Leave a Message

Thank you for your message. I will be in touch with you shortly.

17054 Draper Way
17054 Draper Way
17054 Draper Way
17054 Draper Way
17054 Draper Way
17054 Draper Way
17054 Draper Way
17054 Draper Way
17054 Draper Way
17054 Draper Way
17054 Draper Way
17054 Draper Way
17054 Draper Way
17054 Draper Way
17054 Draper Way
17054 Draper Way
17054 Draper Way
17054 Draper Way
17054 Draper Way
17054 Draper Way
17054 Draper Way
17054 Draper Way
17054 Draper Way
17054 Draper Way
17054 Draper Way
17054 Draper Way
17054 Draper Way
SEE ALL PHOTOS
17054 Draper Way
17054 Draper Way
17054 Draper Way
17054 Draper Way
17054 Draper Way
17054 Draper Way
17054 Draper Way
17054 Draper Way
17054 Draper Way
17054 Draper Way
17054 Draper Way
17054 Draper Way
17054 Draper Way
17054 Draper Way
17054 Draper Way
17054 Draper Way
17054 Draper Way
17054 Draper Way
17054 Draper Way
17054 Draper Way
17054 Draper Way
17054 Draper Way
17054 Draper Way
17054 Draper Way
17054 Draper Way
17054 Draper Way
17054 Draper Way
Courtesy of D.R. Horton, Inc., Jordyn McKamie Listing Contact:  
Sold

17054 Draper Way

17054 Draper Way, Lakeville, MN 55044

$515,000
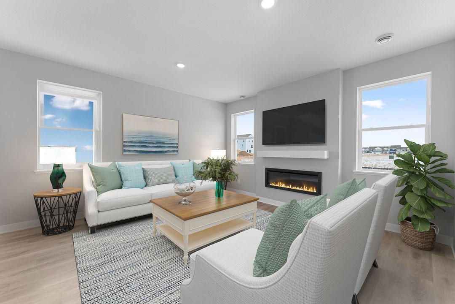
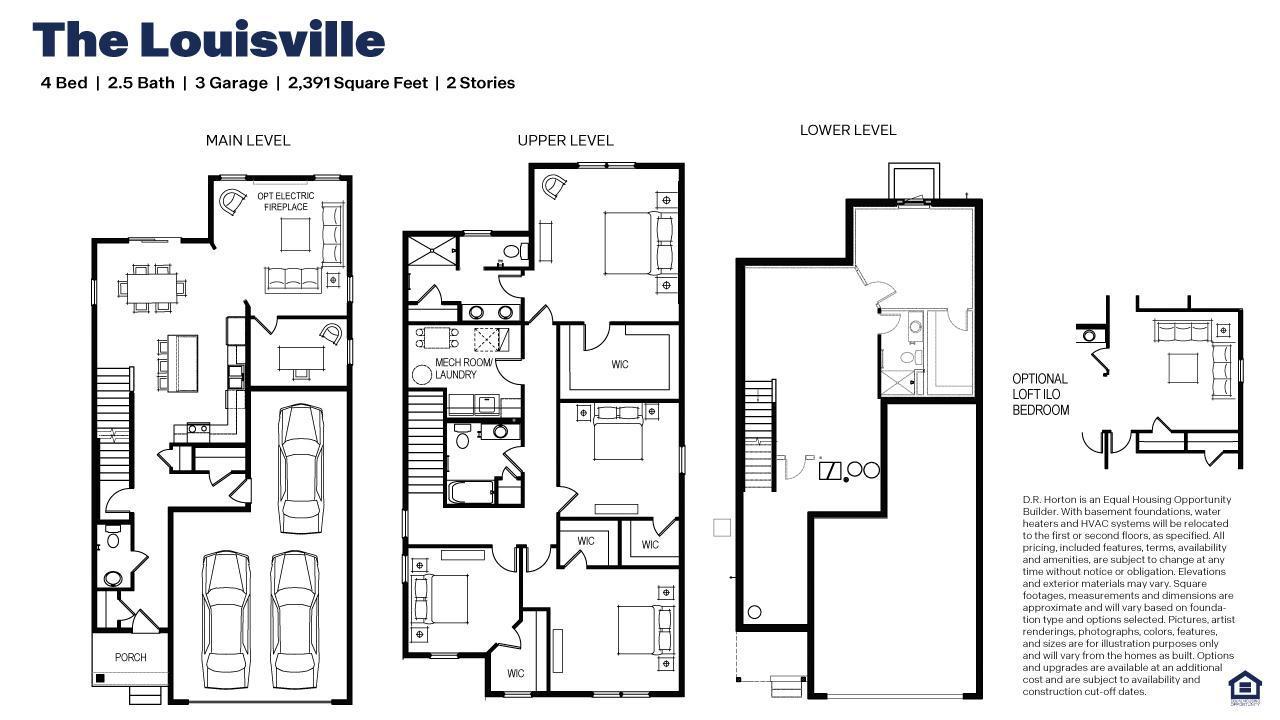
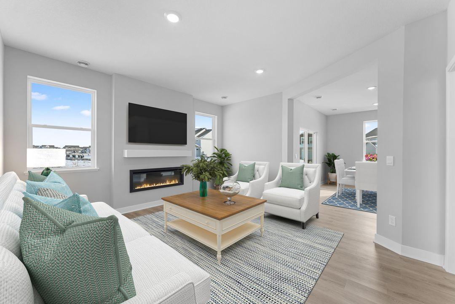
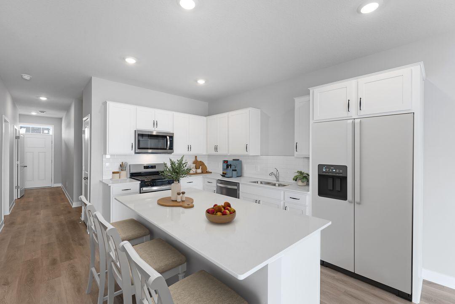
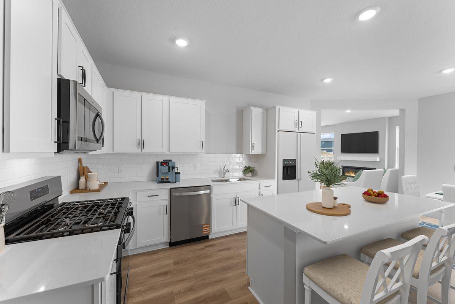
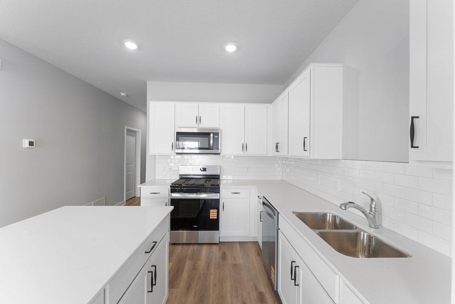
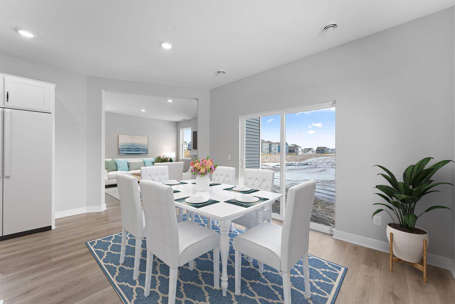
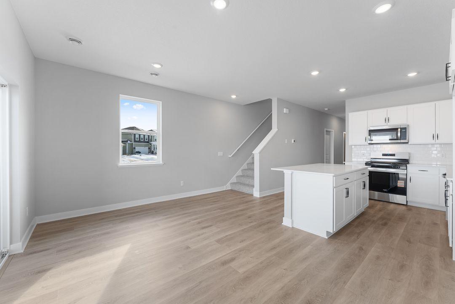
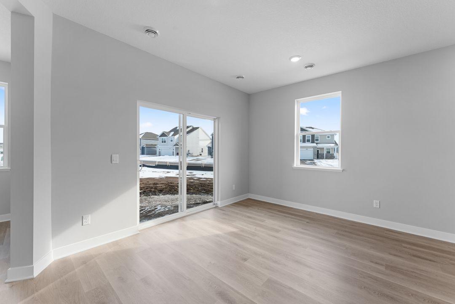
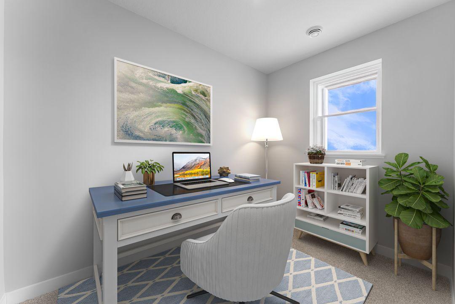
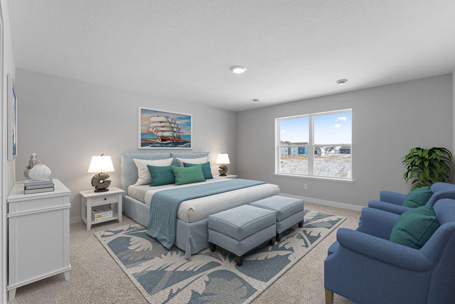
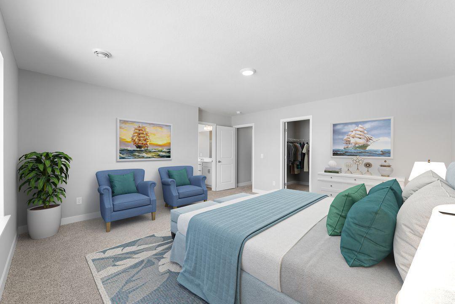
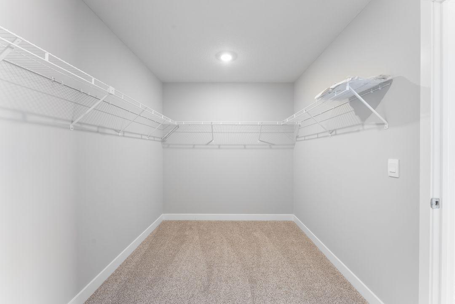
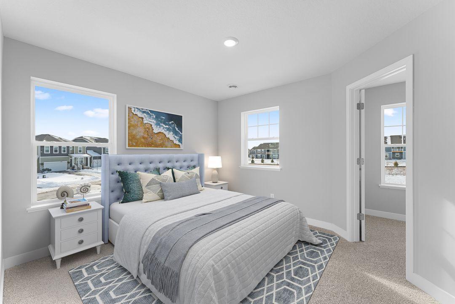
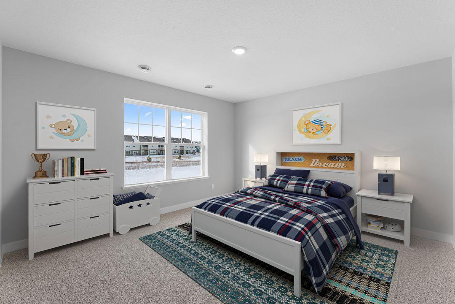
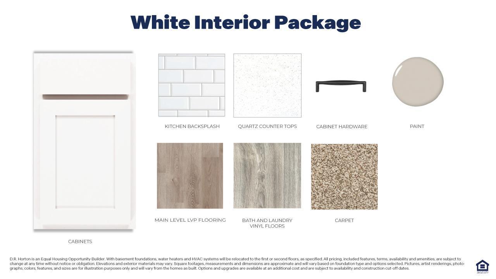
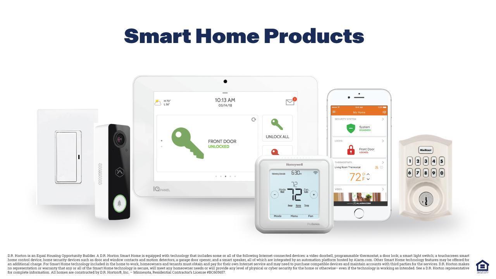
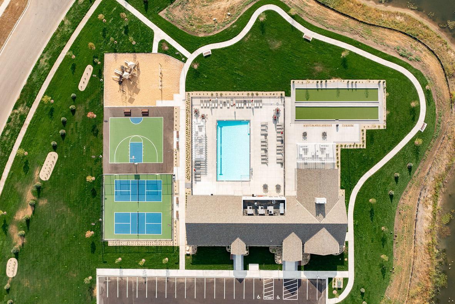
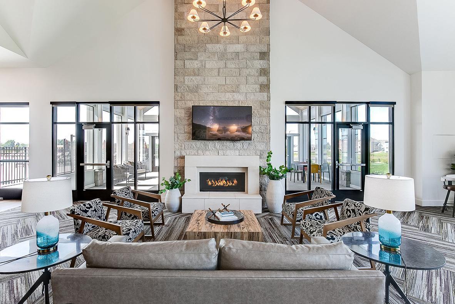
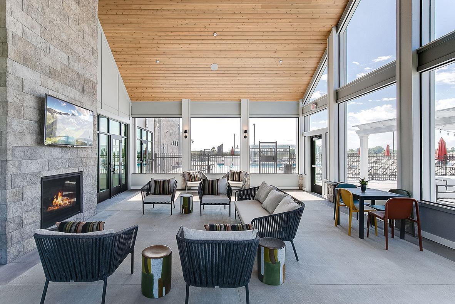
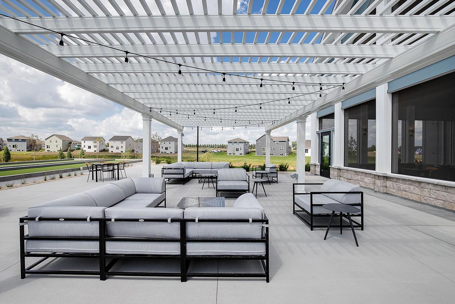
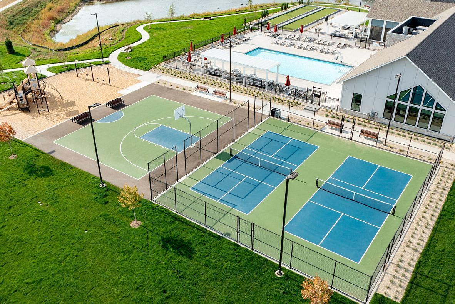
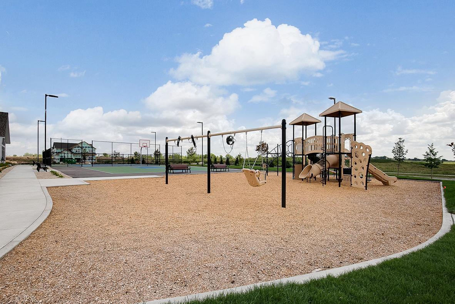
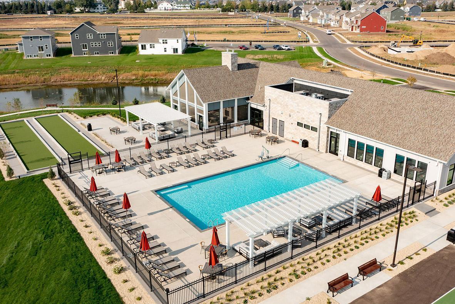
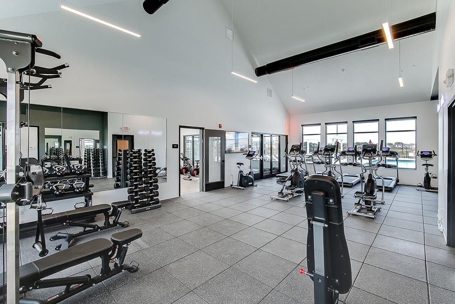
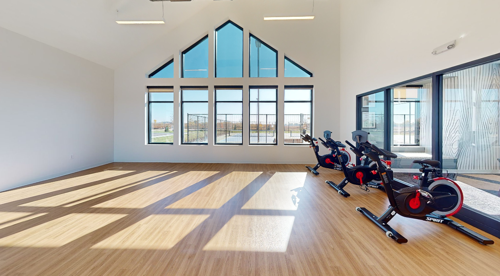
Ask how you can receive up to $5,000 in closing costs when using D.R. Horton's preferred lender! Welcome to the new Louisville floorplan in Brookshire! This home has more storage, larger rooms, a secluded home office and an open concept feel but with some separation. All of this with the 4-car garage of your dreams! This beautiful 4-bedroom home is designed for today's lifestyle and comfort. Showcasing white cabinetry, quartz countertops, stainless-steel appliances, and a complete smart home technology suite! Upstairs, you will find four generously sized bedrooms, with walk-in closets in every room, and an enormous walk-in closet in the primary bedroom! This northwest facing home has an unfinished walkout basement ready for your finishes. Set within a vibrant community offering resort-style living, you'll enjoy access to a state-of-the-art clubhouse, fitness center, exercise room, heated outdoor pool, playground, 2 pickle ball courts, a sport court, and more! All of this is located just 2 miles from major retailers and a popular shopping hub, putting everyday essentials and entertainment close to home. Experience the perfect combination of modern design, smart home features, and unbeatable amenities - all in a prime location!

4
beds

3
baths

2,391 Sq.Ft. LIVING AREA

9,147.6 Sq.Ft. lot

Darin Bjerknes

Darin Bjerknes

Features & Amenities

Interior

  • total bedrooms4
  • Total bathrooms3
  • full bathroom1
  • three quarter bathroom1
  • half bathroom1
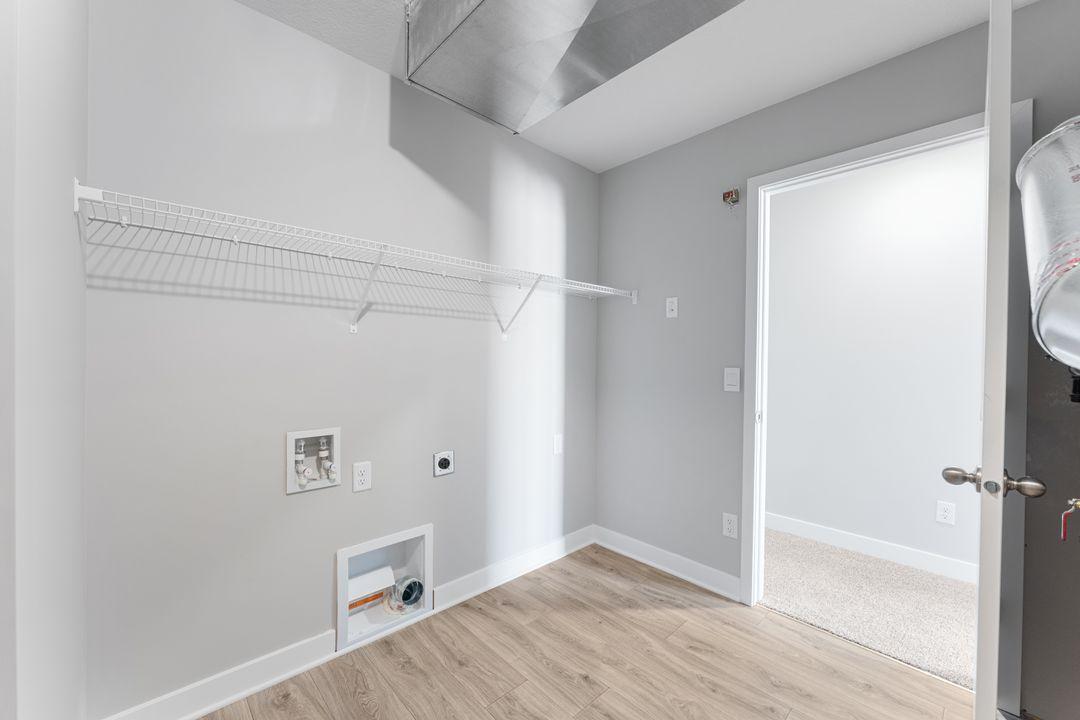
  • Laundry room Electric Dryer Hookup, Laundry Room, Upper Level, Washer Hookup
  • Fireplace Circulating, Electric, Family Room
  • APPLIANCES Air-To-Air Exchanger, Dishwasher, Disposal, ENERGY STAR Qualified Appliances, Exhaust Fan, Humidifier, Microwave, Range, Stainless Steel Appliances, Tankless Water Heater

Area & Lot

  • Status Sold
  • Date Sold June 30, 2026
  • Living Area2,391 Sq.Ft.
  • Total Area2,391 Sq.Ft.
  • Lot Area9,147.6 Sq.Ft.
  • MLS® ID7029230
  • TypeResidential
  • YEAR BUILT2026
  • NeighborhoodLakeville
  • School DistrictFarmington

Exterior

  • STORIES2
  • Garage Space4.0
  • water SourceCity Water/Connected
  • PoolBelow Ground, Heated, Outdoor, Shared
  • roofAge 8 Years or Less, Architectural Shingle, Asphalt, Pitched
  • lot featuresSod Included in Price, Underground Utilities
  • parkingAttached Garage, Asphalt, Garage Door Opener
  • HEAT TYPEForced Air, Fireplace(s), Humidifier
  • AIR CONDITIONINGCentral Air
  • sewerCity Sewer/Connected
  • Disability FeaturesNone
  • HOA AmenitiesOther, Patio

Financial

  • Sales Price$515,000
  • Real Estate Tax $998/yr
  • HOA $246/3 mos

Lakeville

Explore

Work With Darin

Get assistance in determining current property value, crafting a competitive offer, writing and negotiating a contract, and much more. Contact me today.

Follow Me on Instagram