
Leave a Message

Thank you for your message. I will be in touch with you shortly.

10015 Liatris Lane
10015 Liatris Lane
10015 Liatris Lane
10015 Liatris Lane
10015 Liatris Lane
10015 Liatris Lane
10015 Liatris Lane
10015 Liatris Lane
10015 Liatris Lane
10015 Liatris Lane
10015 Liatris Lane
10015 Liatris Lane
10015 Liatris Lane
10015 Liatris Lane
10015 Liatris Lane
10015 Liatris Lane
10015 Liatris Lane
10015 Liatris Lane
10015 Liatris Lane
10015 Liatris Lane
10015 Liatris Lane
10015 Liatris Lane
10015 Liatris Lane
10015 Liatris Lane
10015 Liatris Lane
10015 Liatris Lane
10015 Liatris Lane
10015 Liatris Lane
10015 Liatris Lane
10015 Liatris Lane
10015 Liatris Lane
10015 Liatris Lane
10015 Liatris Lane
SEE ALL PHOTOS
10015 Liatris Lane
10015 Liatris Lane
10015 Liatris Lane
10015 Liatris Lane
10015 Liatris Lane
10015 Liatris Lane
10015 Liatris Lane
10015 Liatris Lane
10015 Liatris Lane
10015 Liatris Lane
10015 Liatris Lane
10015 Liatris Lane
10015 Liatris Lane
10015 Liatris Lane
10015 Liatris Lane
10015 Liatris Lane
10015 Liatris Lane
10015 Liatris Lane
10015 Liatris Lane
10015 Liatris Lane
10015 Liatris Lane
10015 Liatris Lane
10015 Liatris Lane
10015 Liatris Lane
10015 Liatris Lane
10015 Liatris Lane
10015 Liatris Lane
10015 Liatris Lane
10015 Liatris Lane
10015 Liatris Lane
10015 Liatris Lane
10015 Liatris Lane
10015 Liatris Lane
Courtesy of Real Broker, LLC, Darin Bjerknes - Minnesotan Listing Contact:  
Coming Soon

10015 Liatris Lane

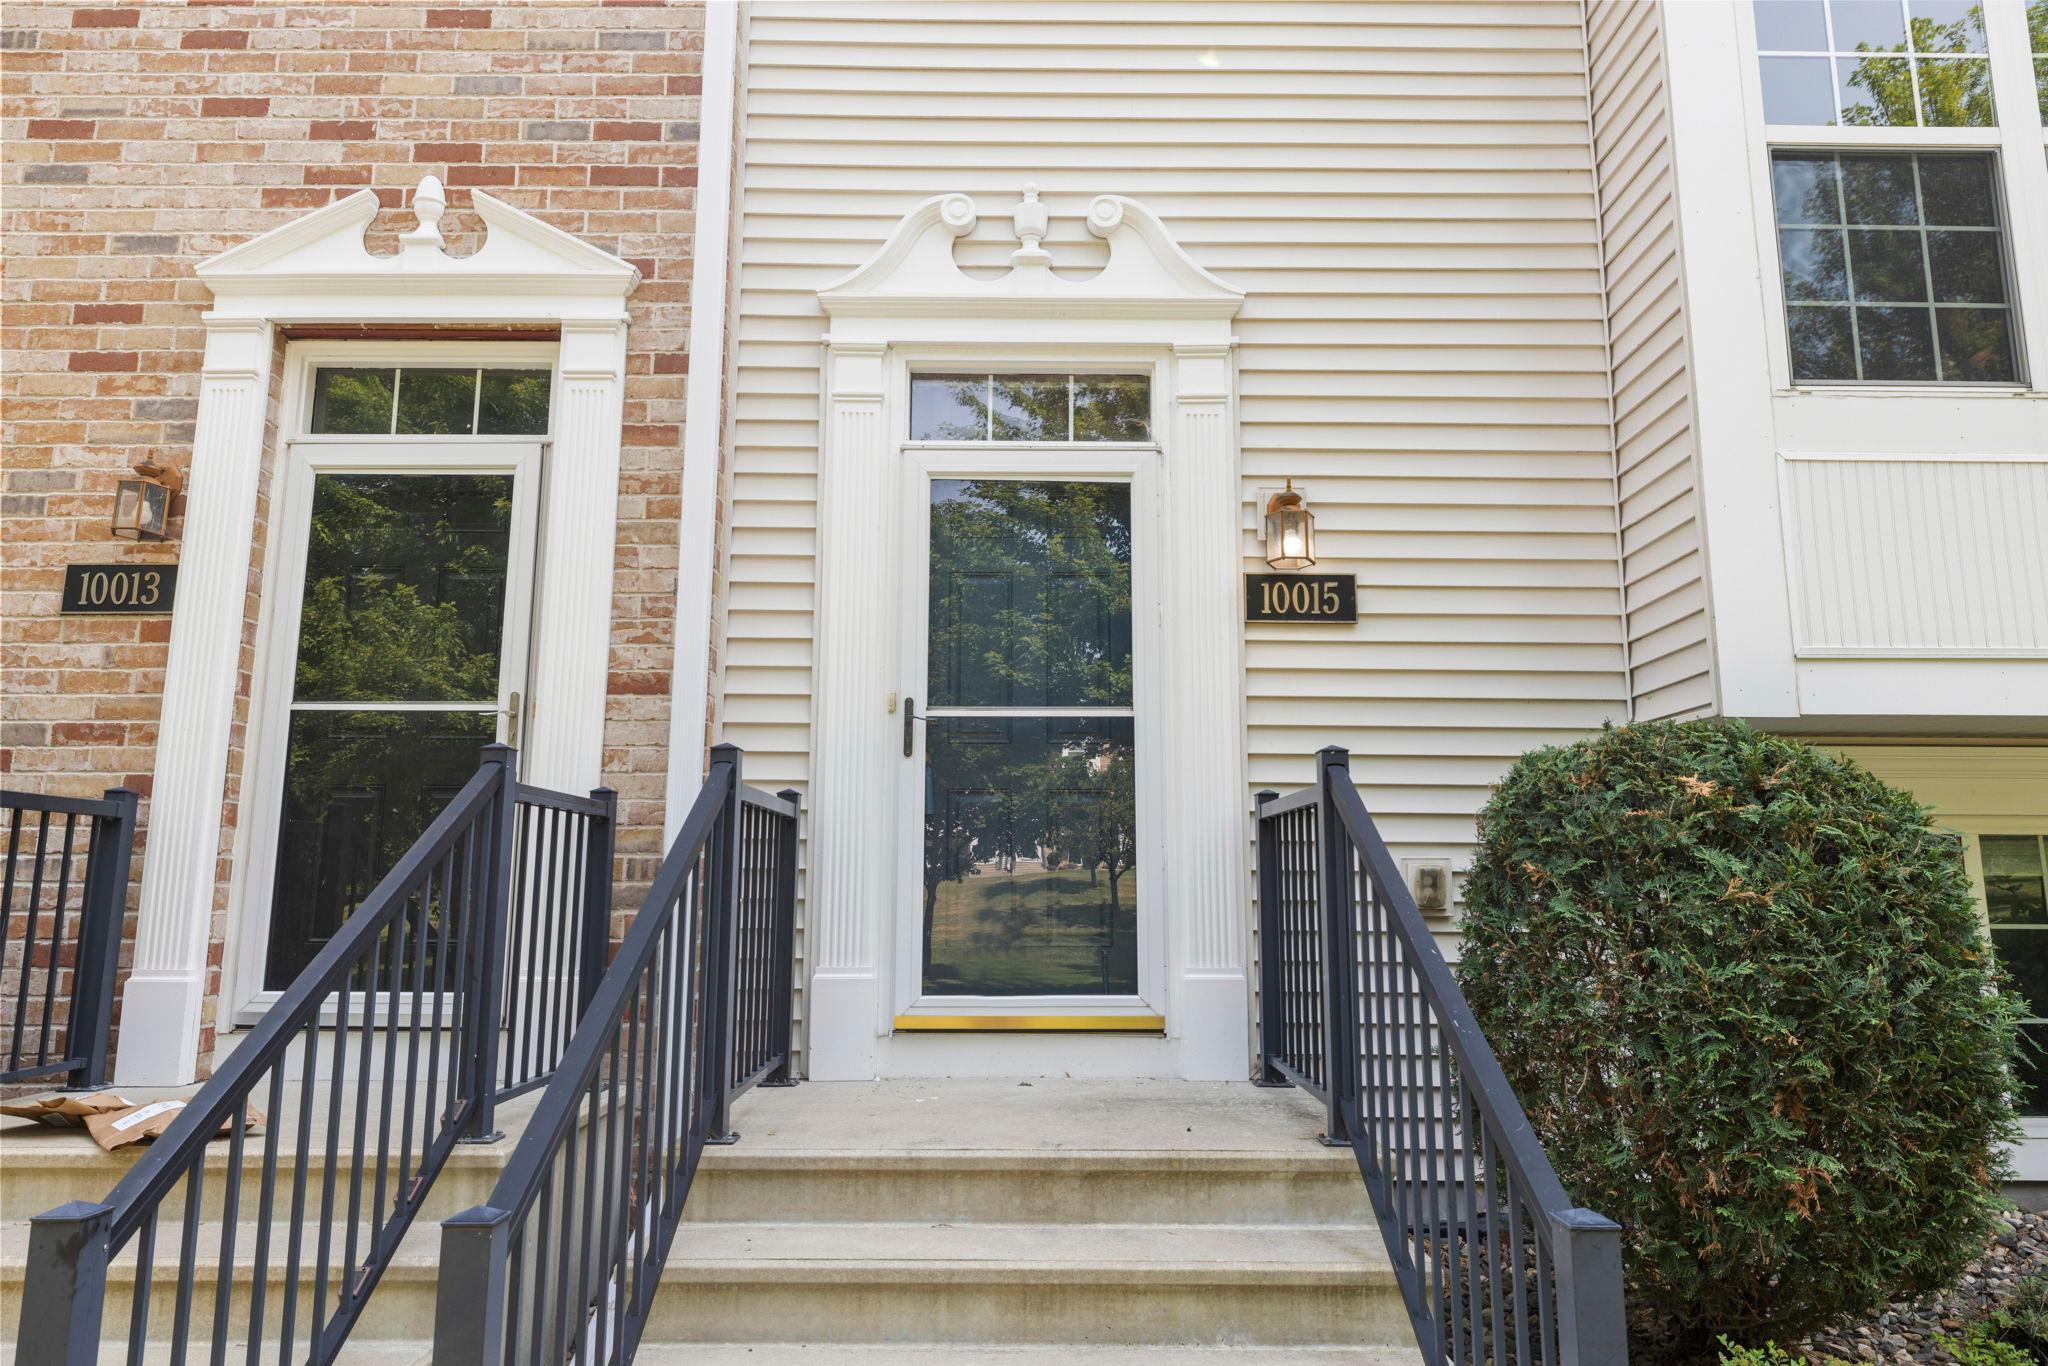
10015 Liatris Lane, Eden Prairie, MN 55347

$324,900
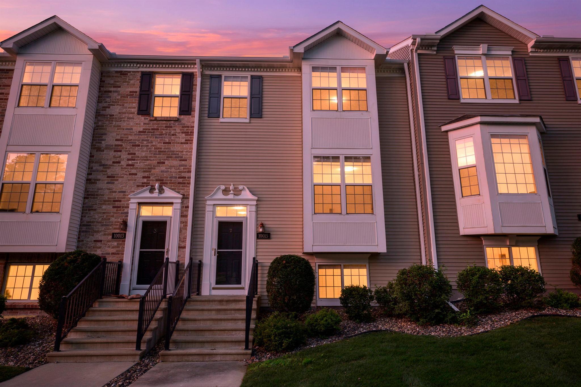
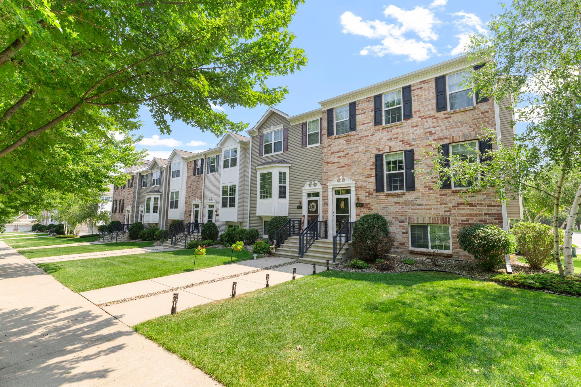
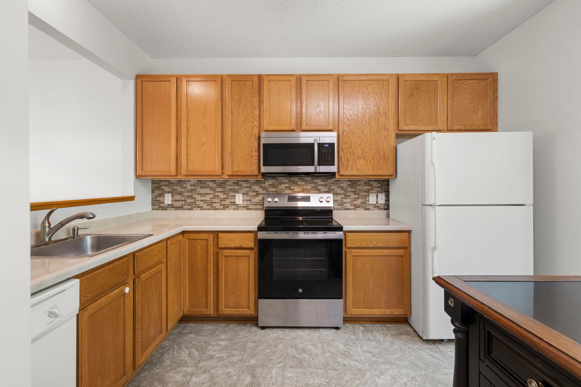
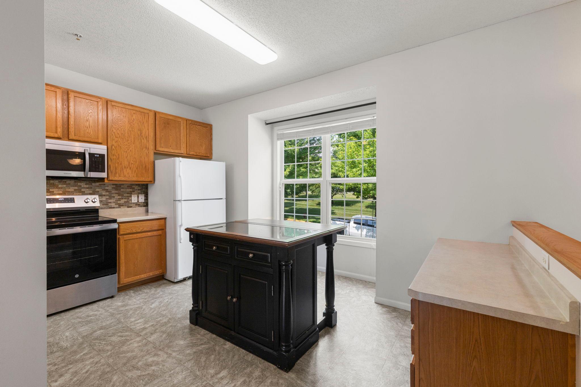
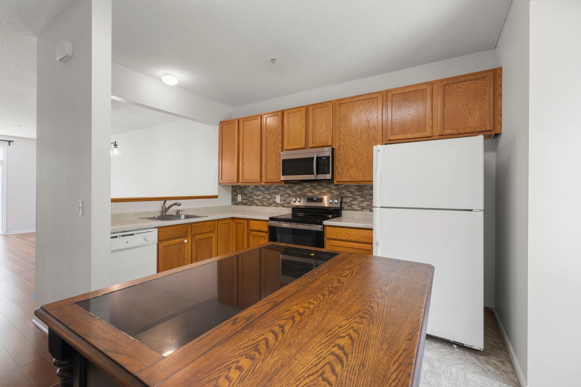
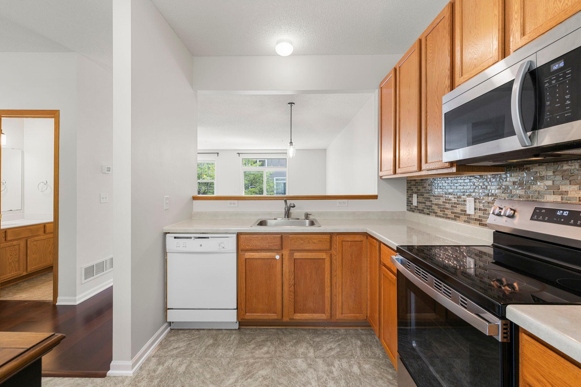
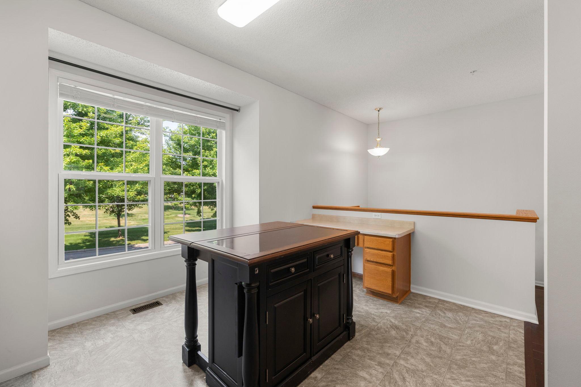
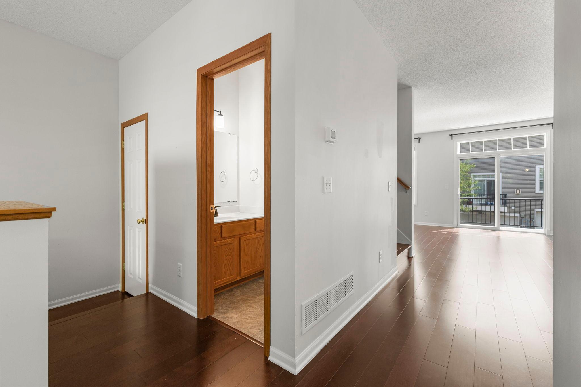
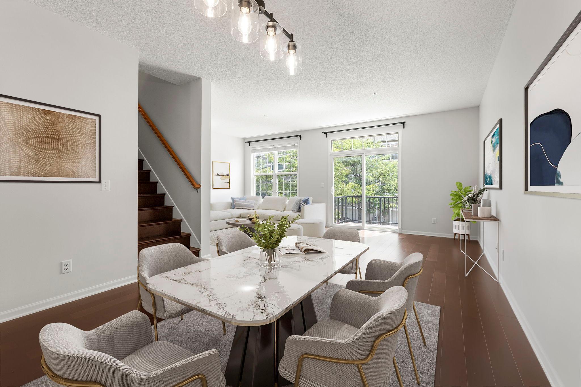
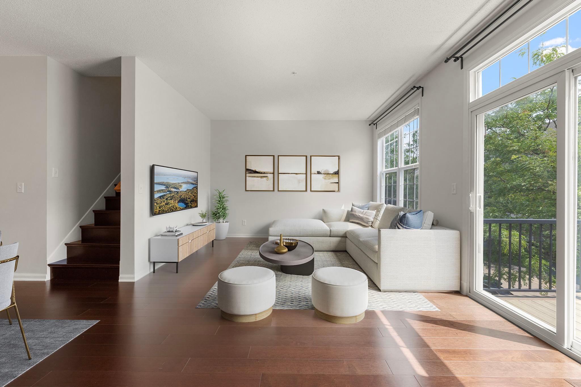
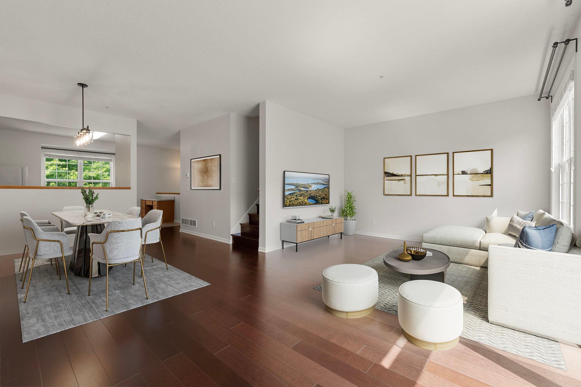
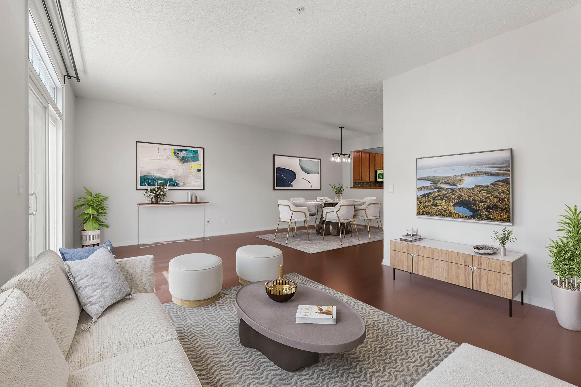
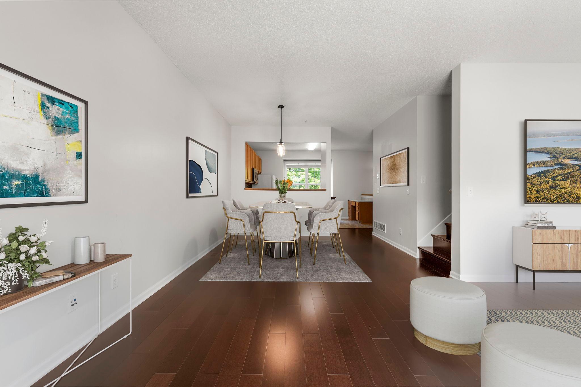
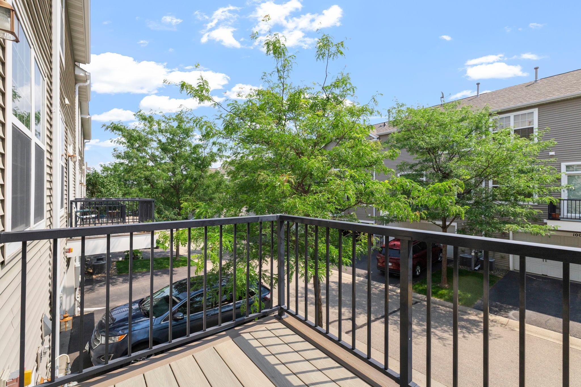
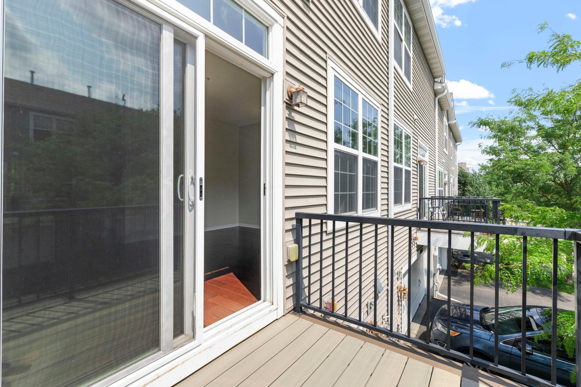
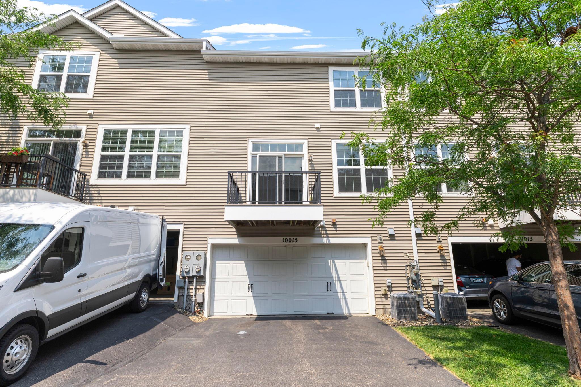
You'll feel right at home the moment you step inside this bright and welcoming home with a layout that's as functional as it is inviting. The open main level brings everyone together, with a spacious living room flowing into the informal dining area and kitchen--perfect for everyday living, hosting friends, or keeping the conversation going while you cook. Step outside to the maintenance-free deck, an ideal spot for morning coffee, an evening meal, or simply relaxing at the end of the day.

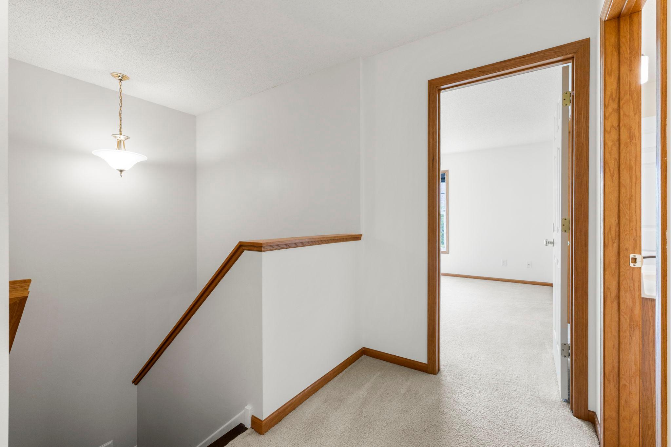
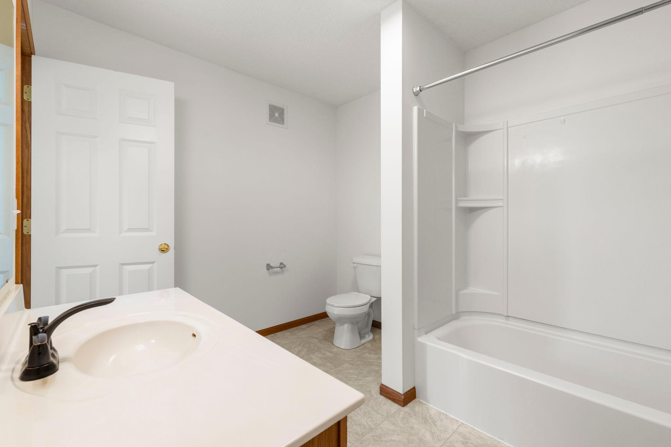
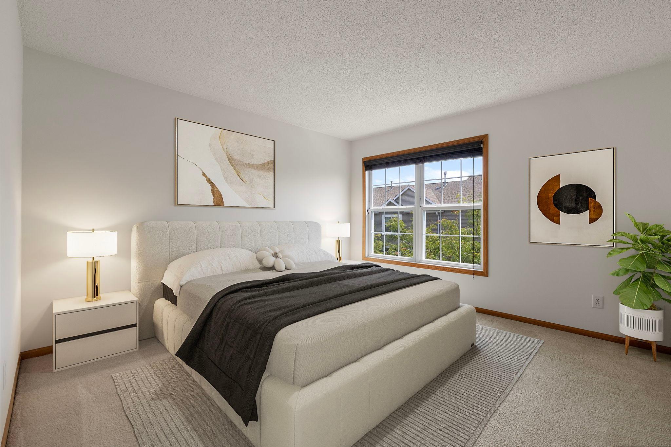
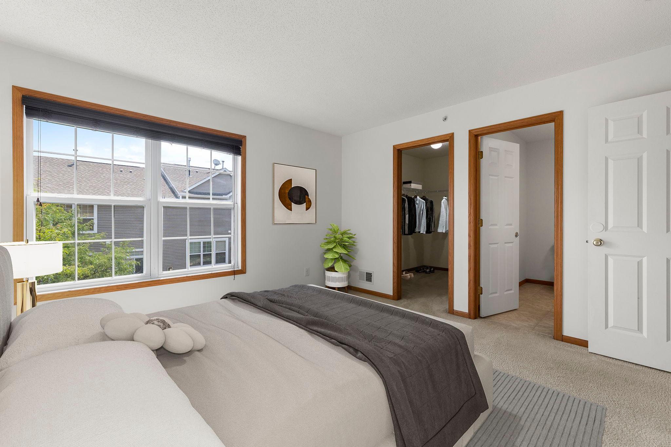
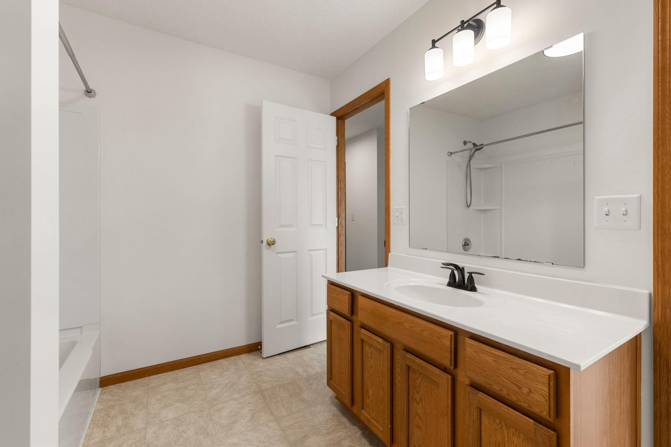
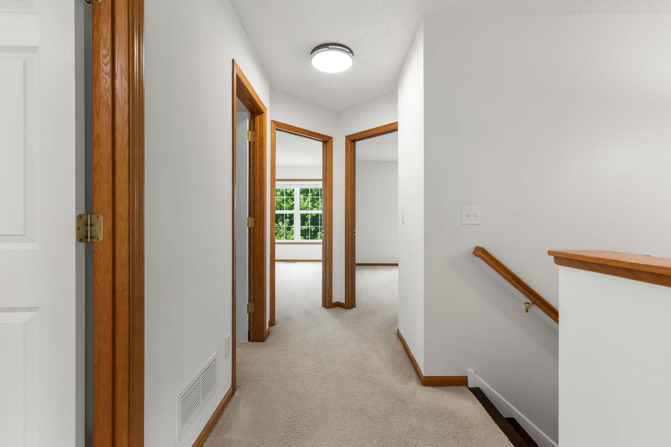
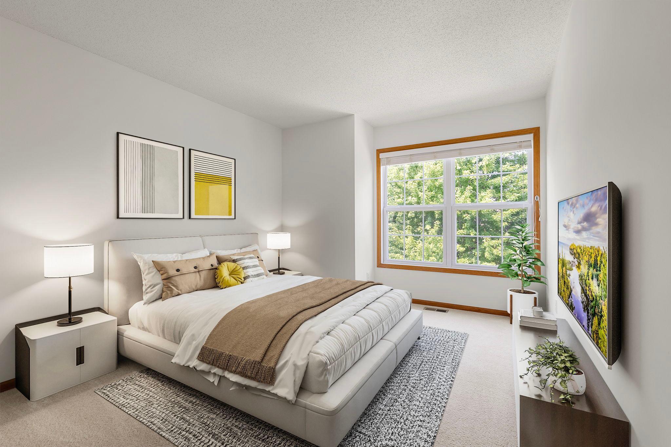
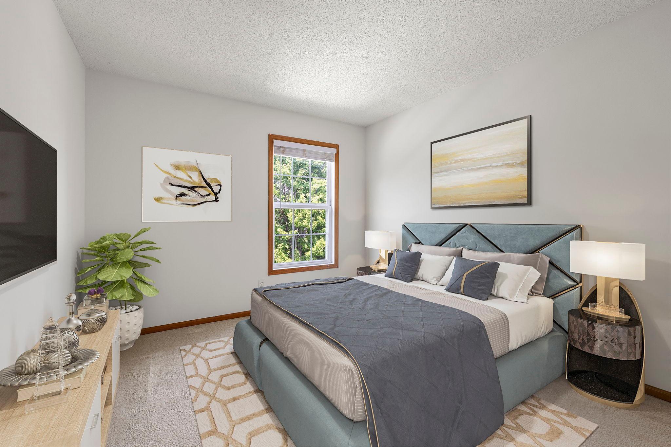
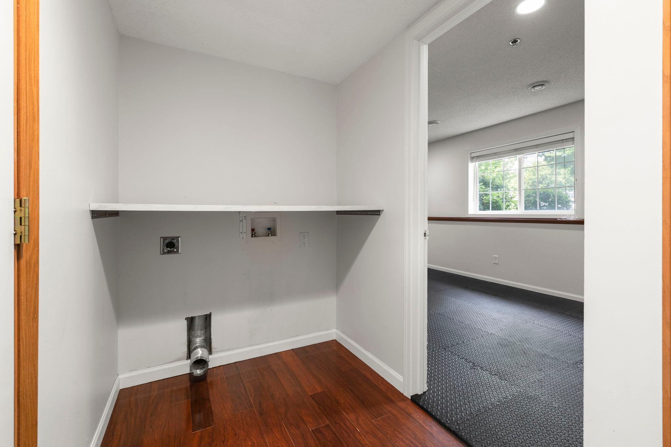
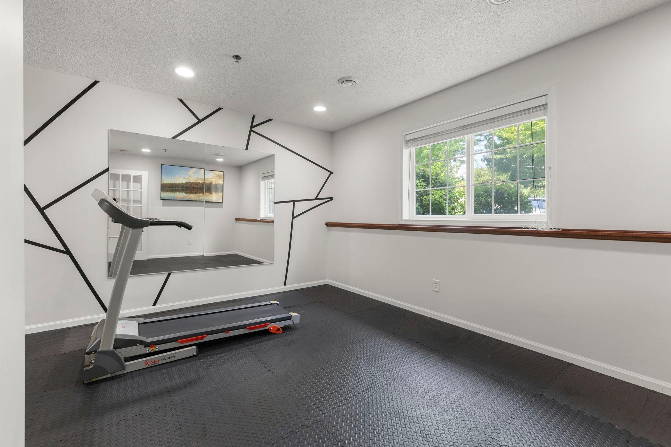
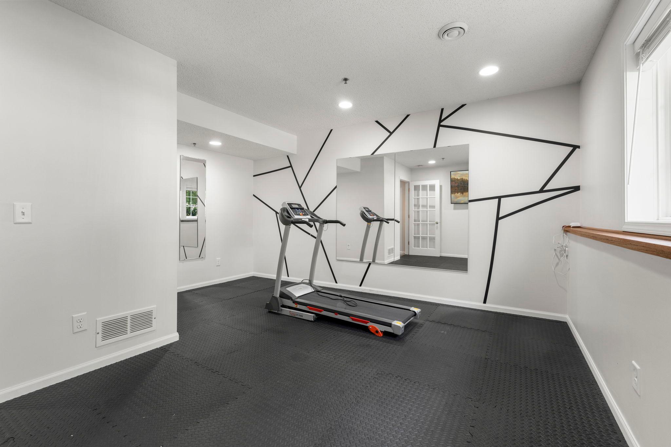
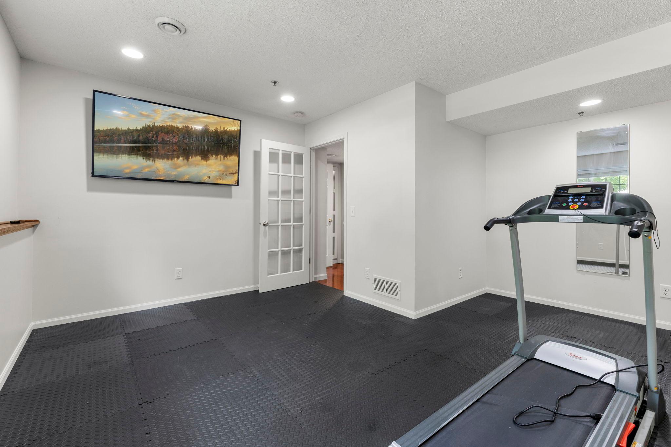
Upstairs, you'll find three comfortable bedrooms and a full bath, offering plenty of space for family, guests, or a home office. The finished lower level gives you even more room to spread out and can easily become a cozy family room, workout space, playroom, or even a future fourth bedroom. The laundry room includes washer and dryer hookups for added convenience (washer and dryer not included).

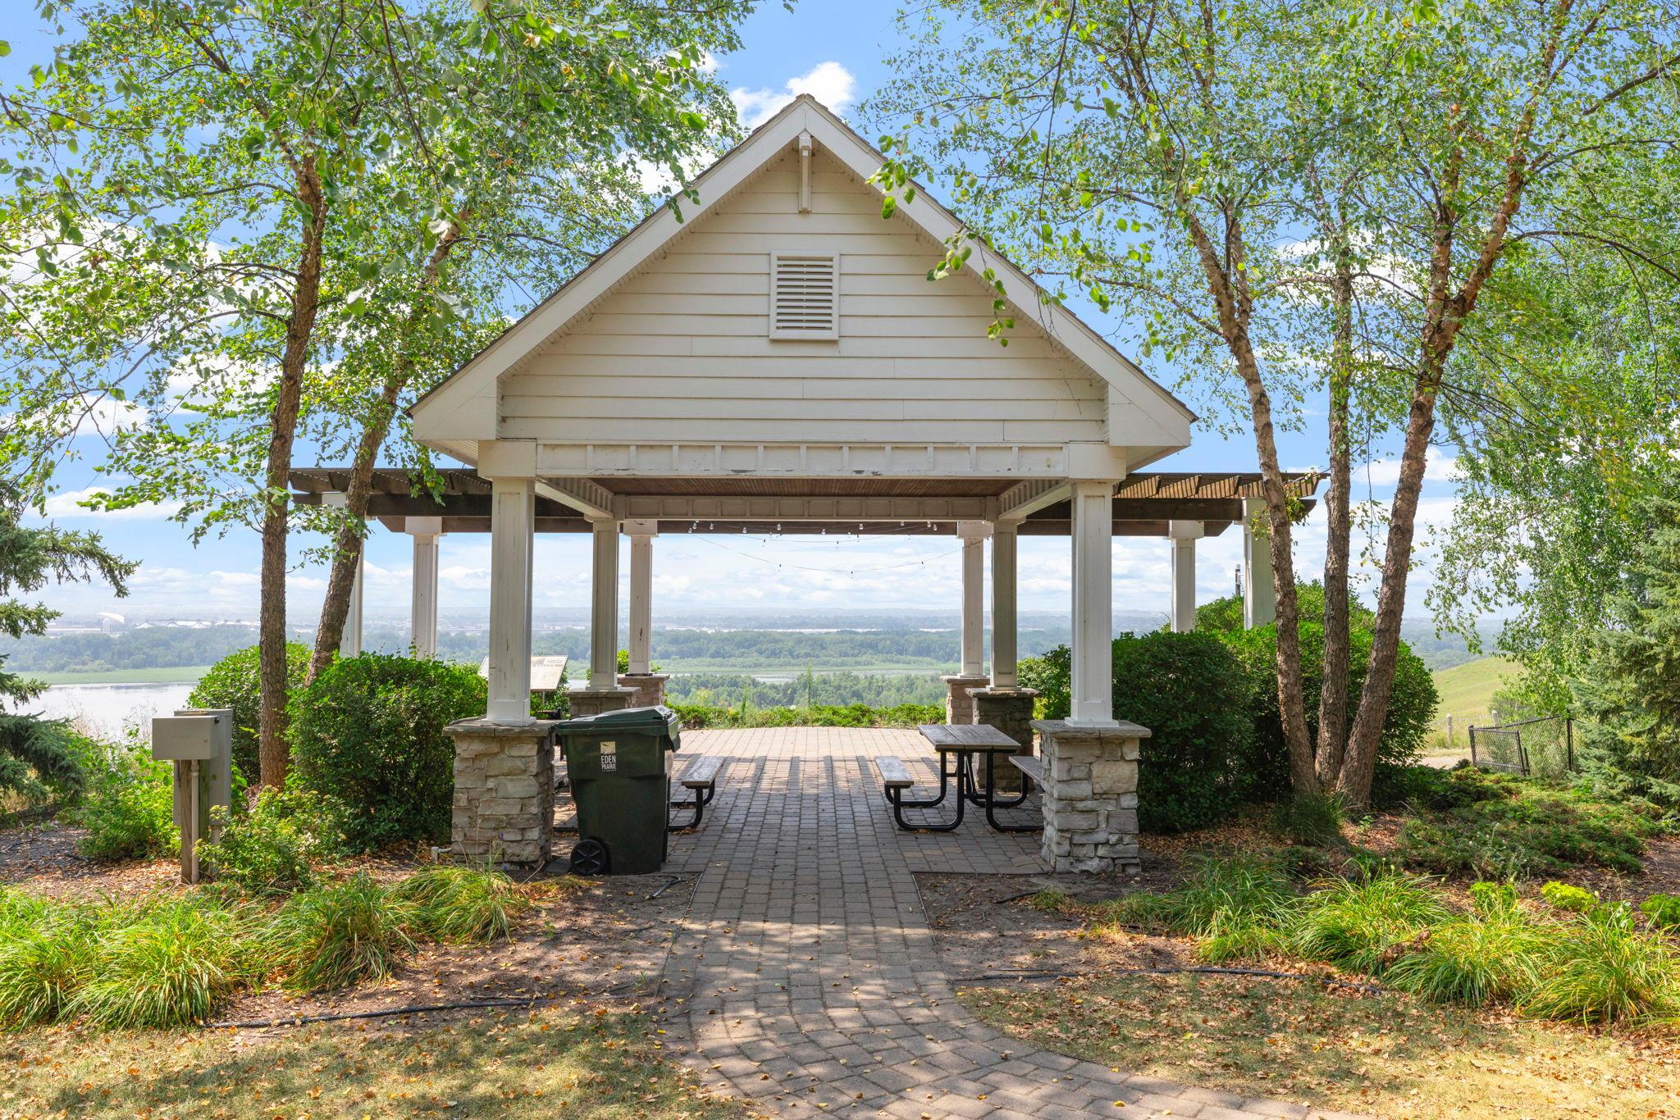
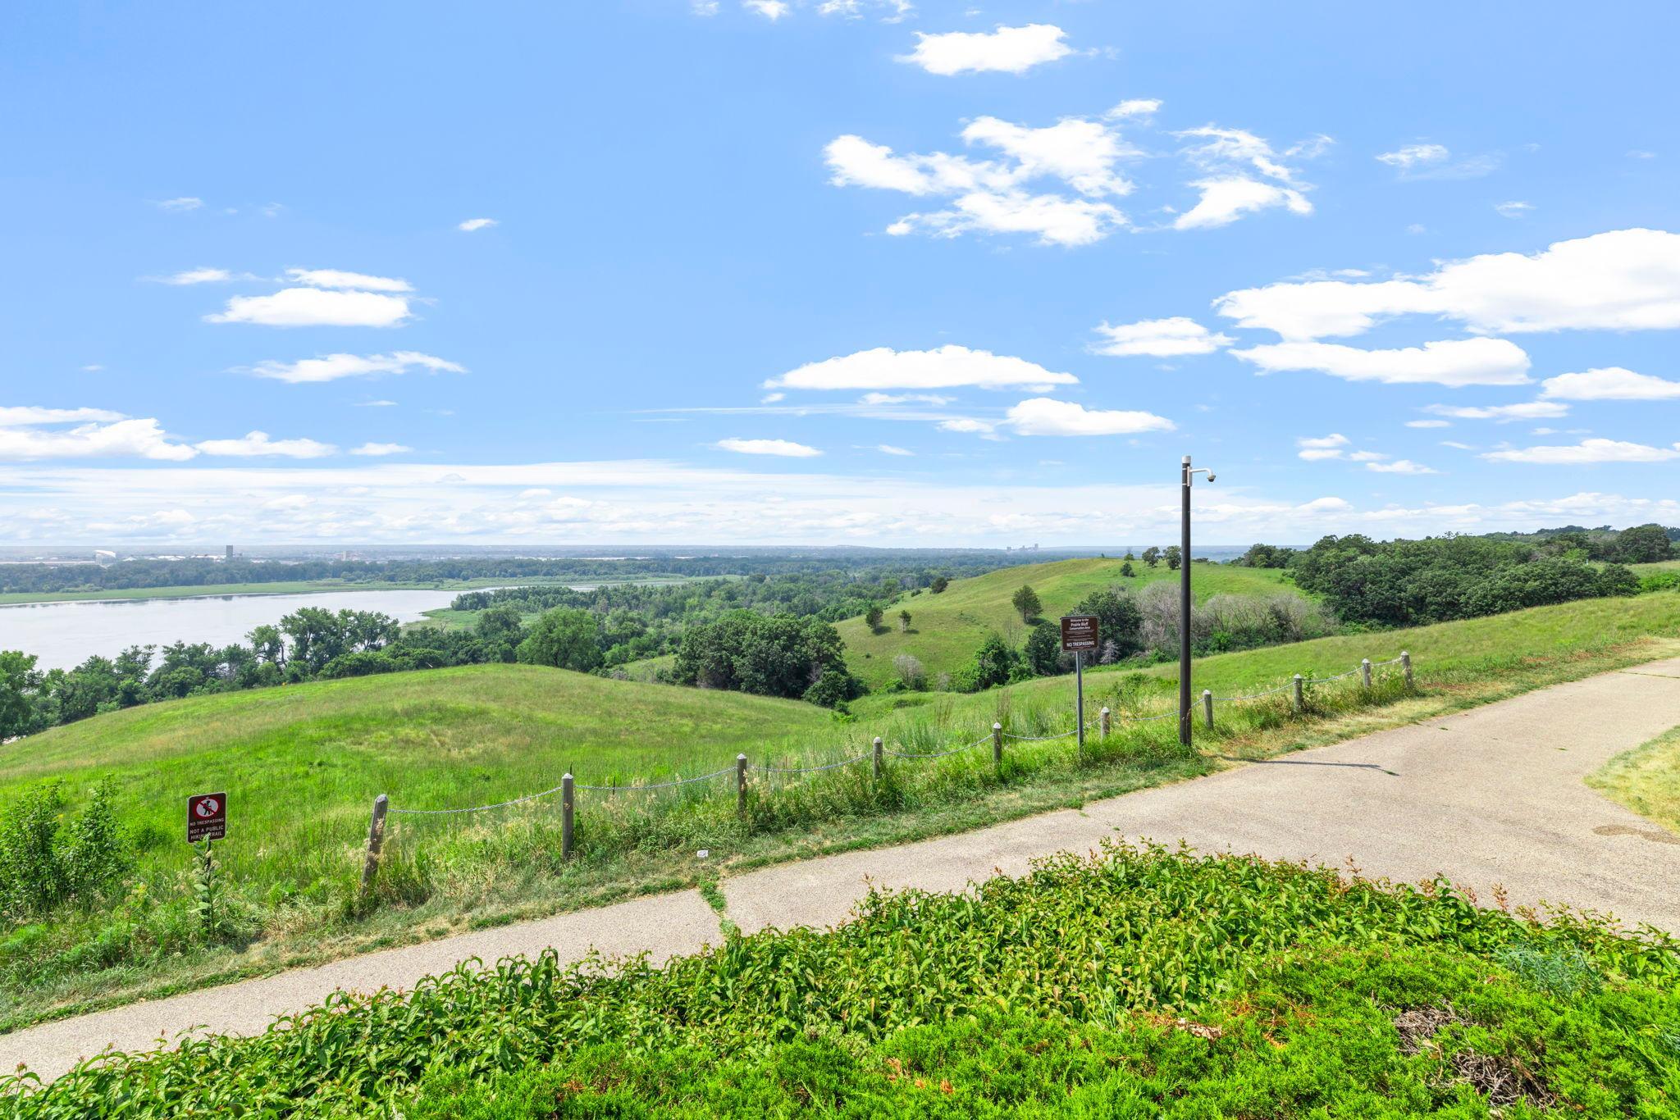
Fresh lighting and updated faucets add a modern touch throughout, while the convenient location puts shopping, restaurants, and everyday essentials just minutes away. With easy highway access and beautiful bluff views, this home offers the perfect combination of comfort, convenience, and flexible living. Come see all the possibilities waiting for you!

3
beds

2
baths

1,820 Sq.Ft. LIVING AREA

2,178 Sq.Ft. lot

Darin Bjerknes

Darin Bjerknes

Features & Amenities

Interior

  • total bedrooms3
  • Total bathrooms2
  • full bathroom1
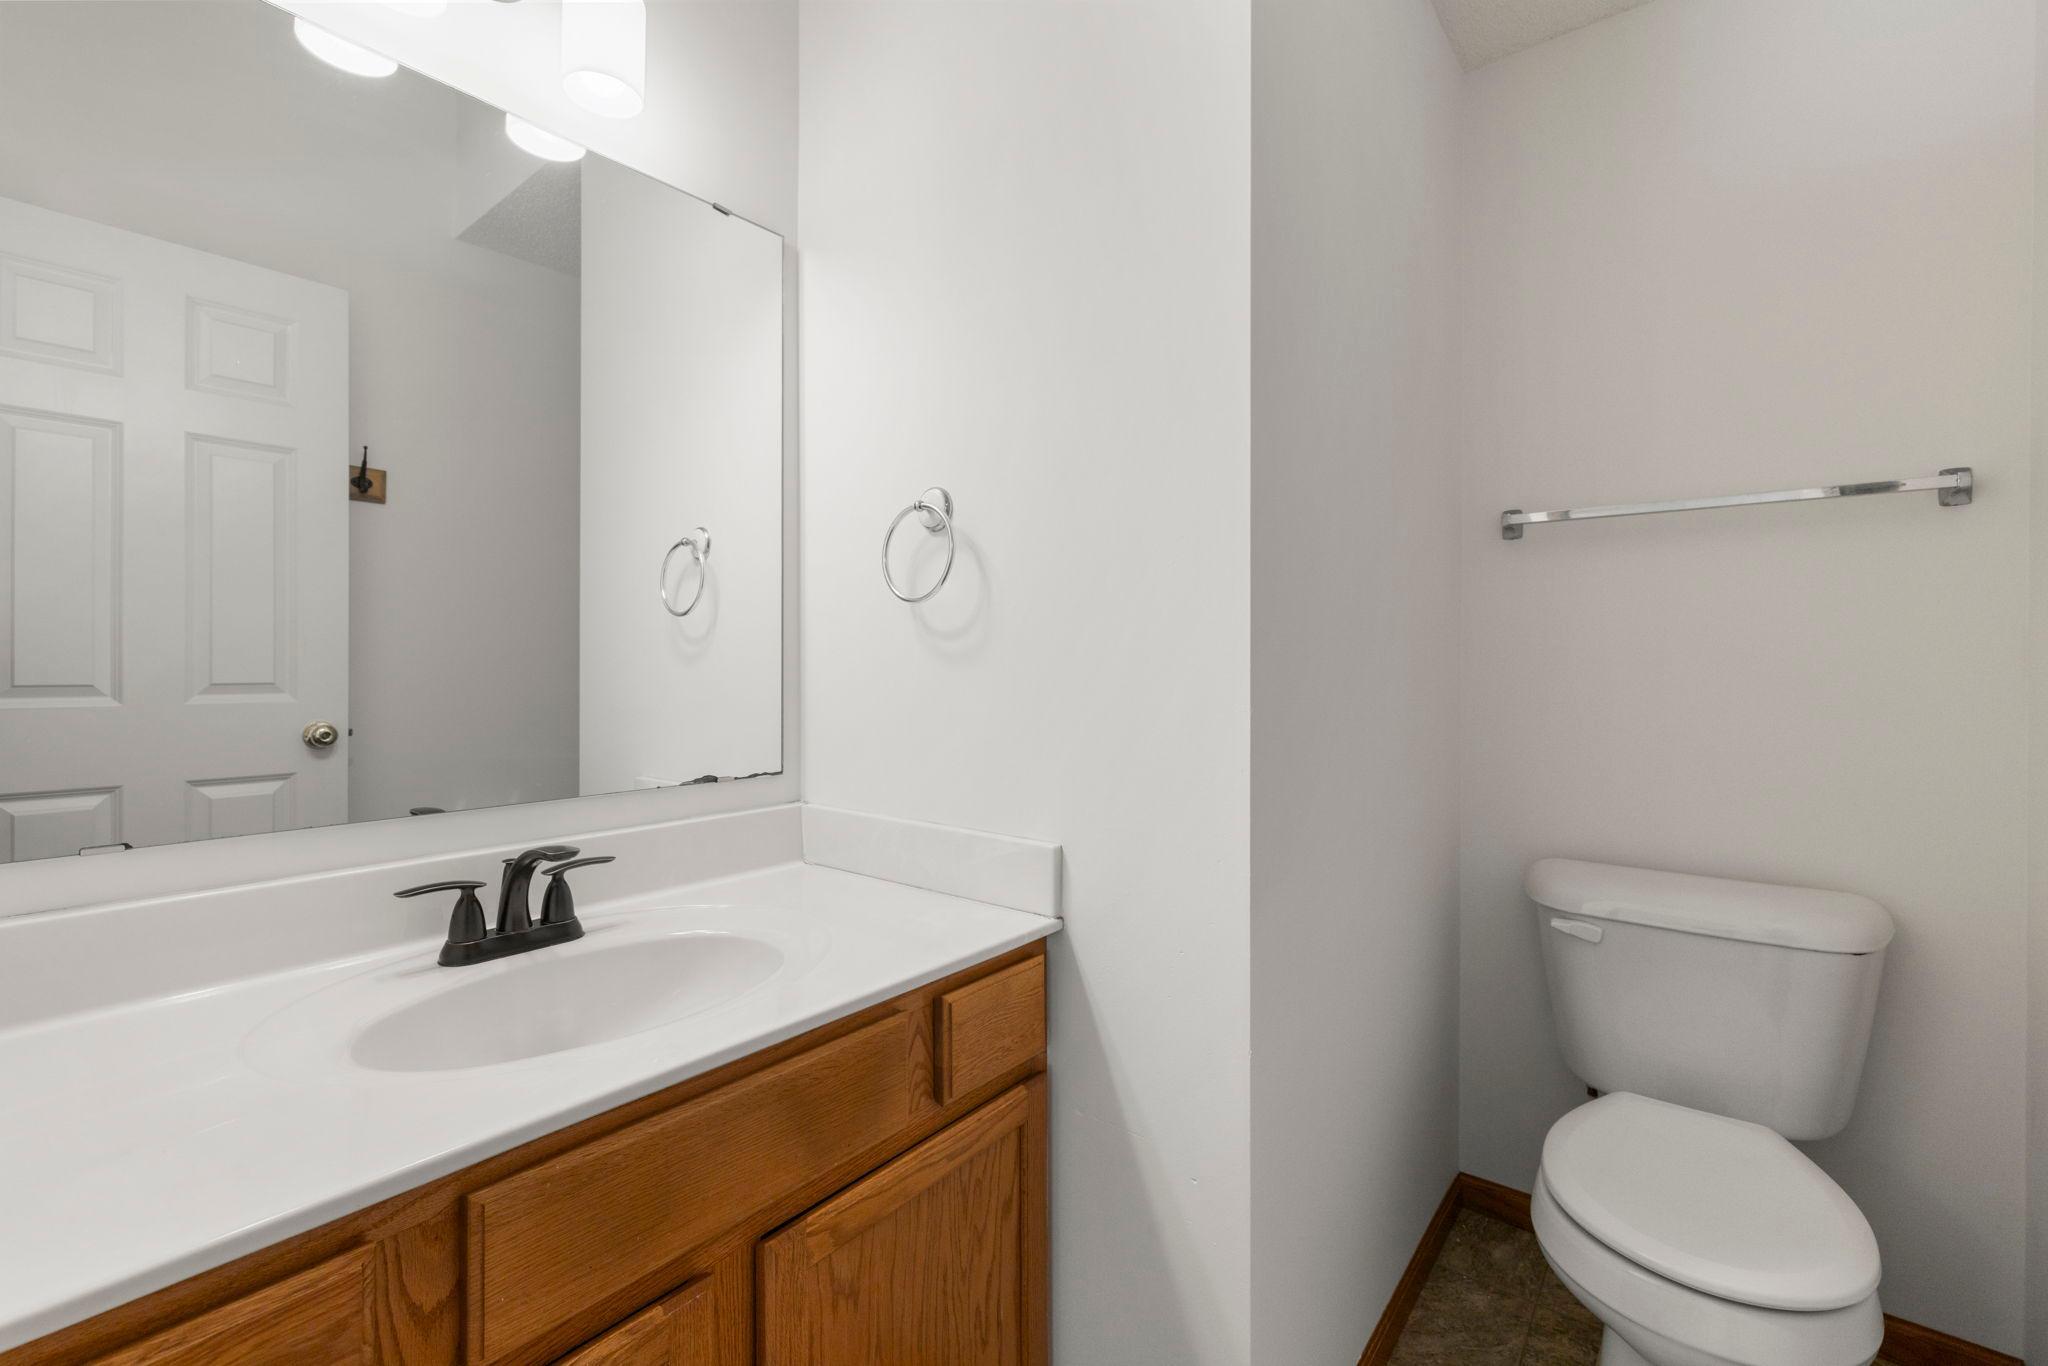
  • half bathroom1
  • Laundry room Lower Level
  • APPLIANCES Dishwasher, Microwave, Range, Refrigerator

Area & Lot

  • Status Coming Soon
  • Living Area1,820 Sq.Ft.
  • Total Area1,820 Sq.Ft.
  • Lot Area2,178 Sq.Ft.
  • MLS® ID7119288
  • TypeResidential
  • YEAR BUILT2009
  • School DistrictEden Prairie

Exterior

  • STORIES2
  • Garage Space2.0
  • water SourceCity Water/Connected
  • parkingAttached Garage, Asphalt, Insulated Garage, Tuckunder Garage
  • HEAT TYPEForced Air
  • AIR CONDITIONINGCentral Air
  • sewerCity Sewer/Connected
  • Disability FeaturesNone
  • HOA AmenitiesIn-Ground Sprinkler System

Financial

  • Sales Price$324,900
  • Real Estate Tax $4,146/yr
  • HOA $444/mo

Mortgage Calculator

Estimate your monthly mortgage payment, including the principal and interest, property taxes, and HOA. Adjust the values to generate a more accurate rate.

All estimates are provided for informational purposes only. Actual amounts may vary.
$0,000 Your Payment 20 15 65
$0,000 Your Payment

Work With Darin

Get assistance in determining current property value, crafting a competitive offer, writing and negotiating a contract, and much more. Contact me today.

Follow Me on Instagram