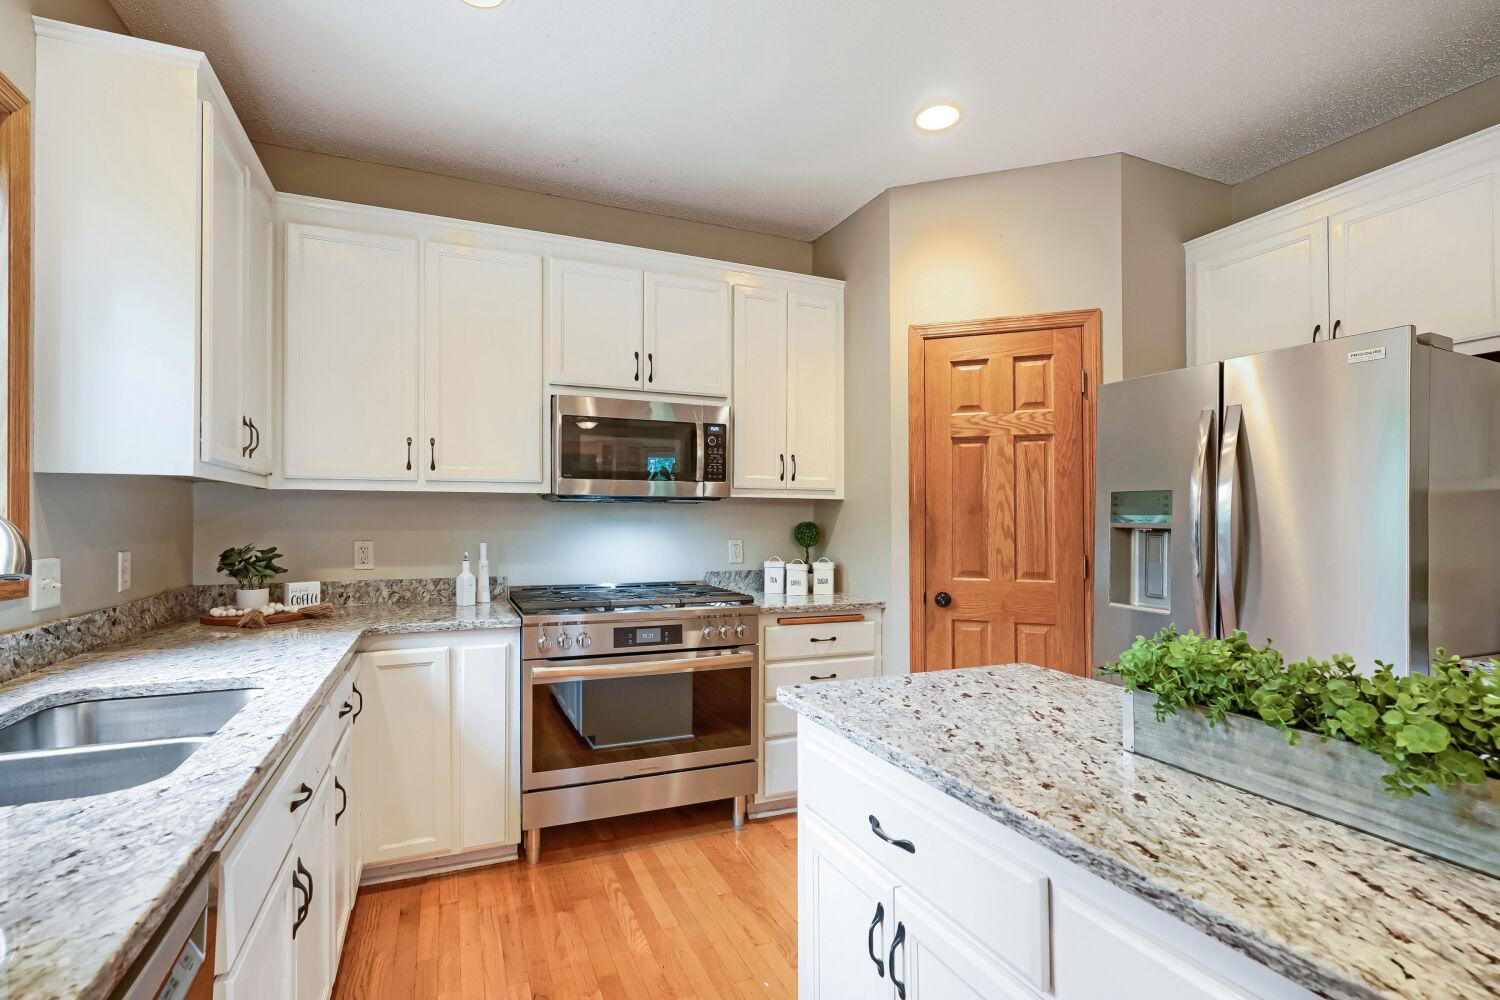
Property photo 1
Property photo 2
Property photo 3
Property photo 4
Property photo 5
4 Beds
4 Baths
3,110 sqft

$515,000

924 36th Street W, Hastings MN, 55033

Price per sqft$165.59
Built in2003
Property size3,110 sqft
Property typeResidential
Courtesy of Edina Realty, Inc., Kari Storkamp Listing Contact:

Overview

Coming soon

Listed Sep 23, 2026

Updated 5h ago

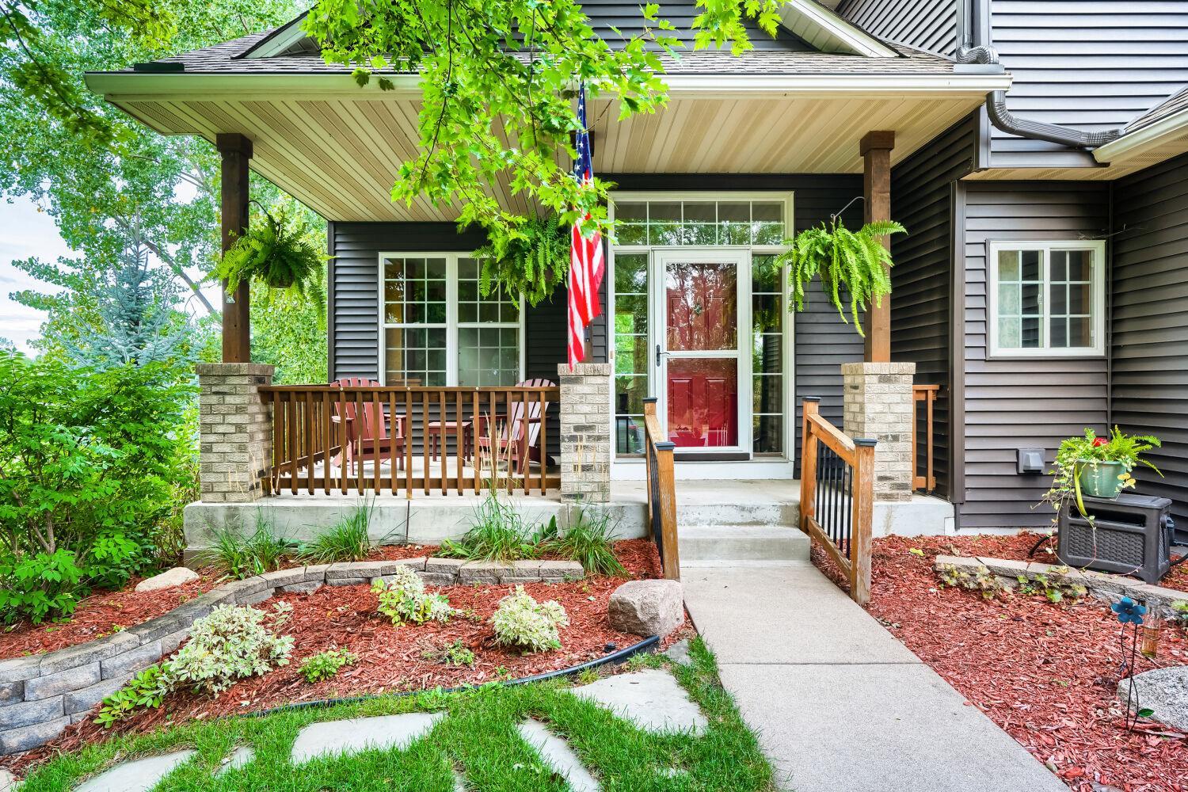
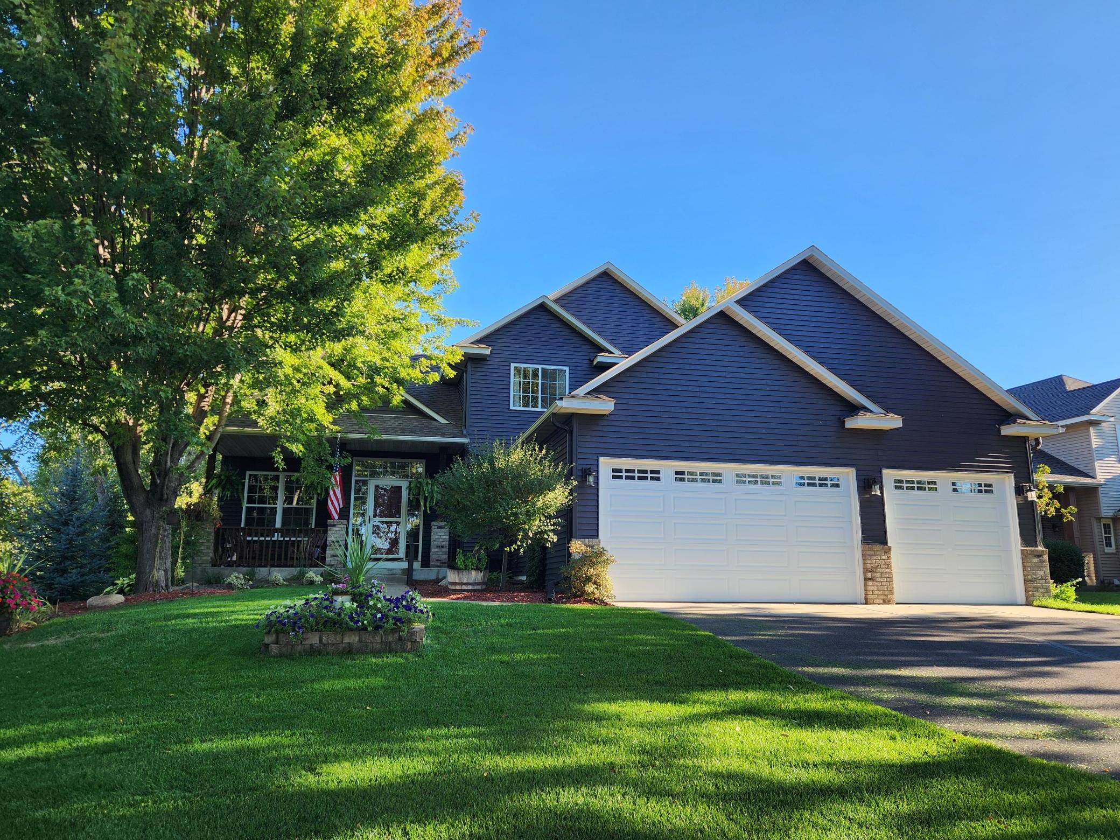
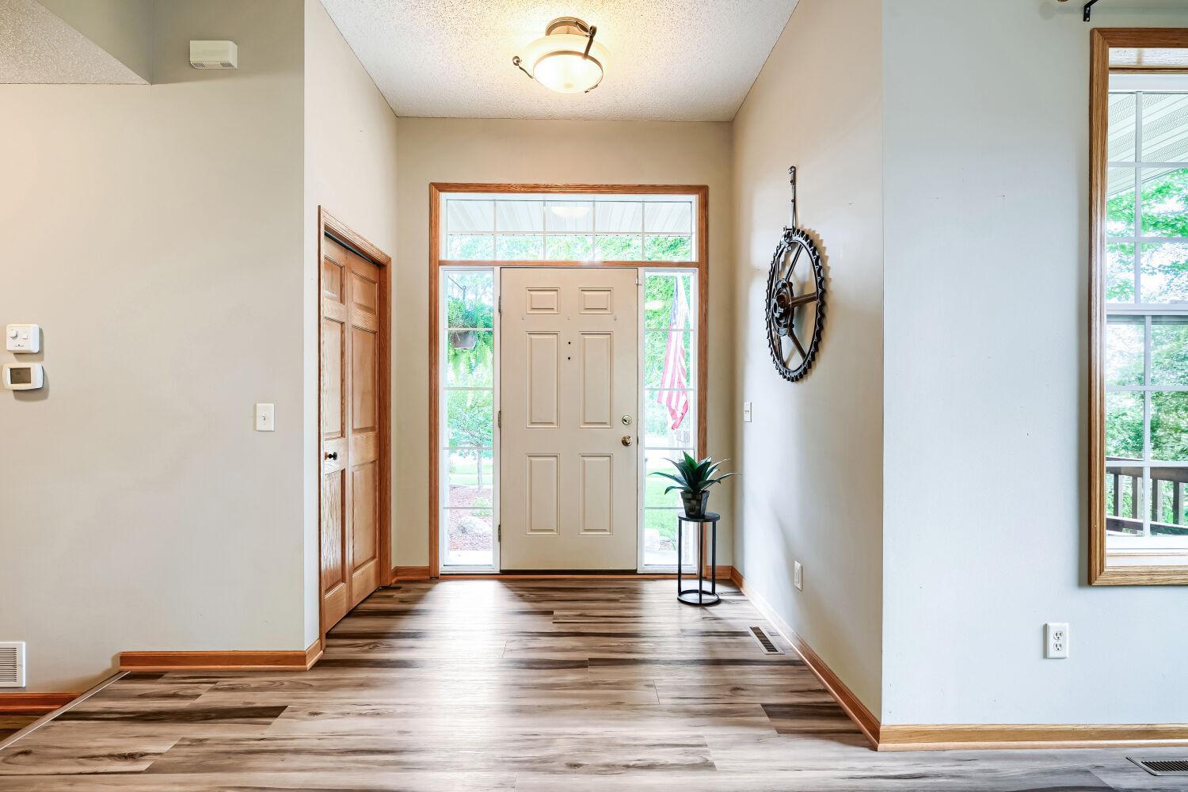
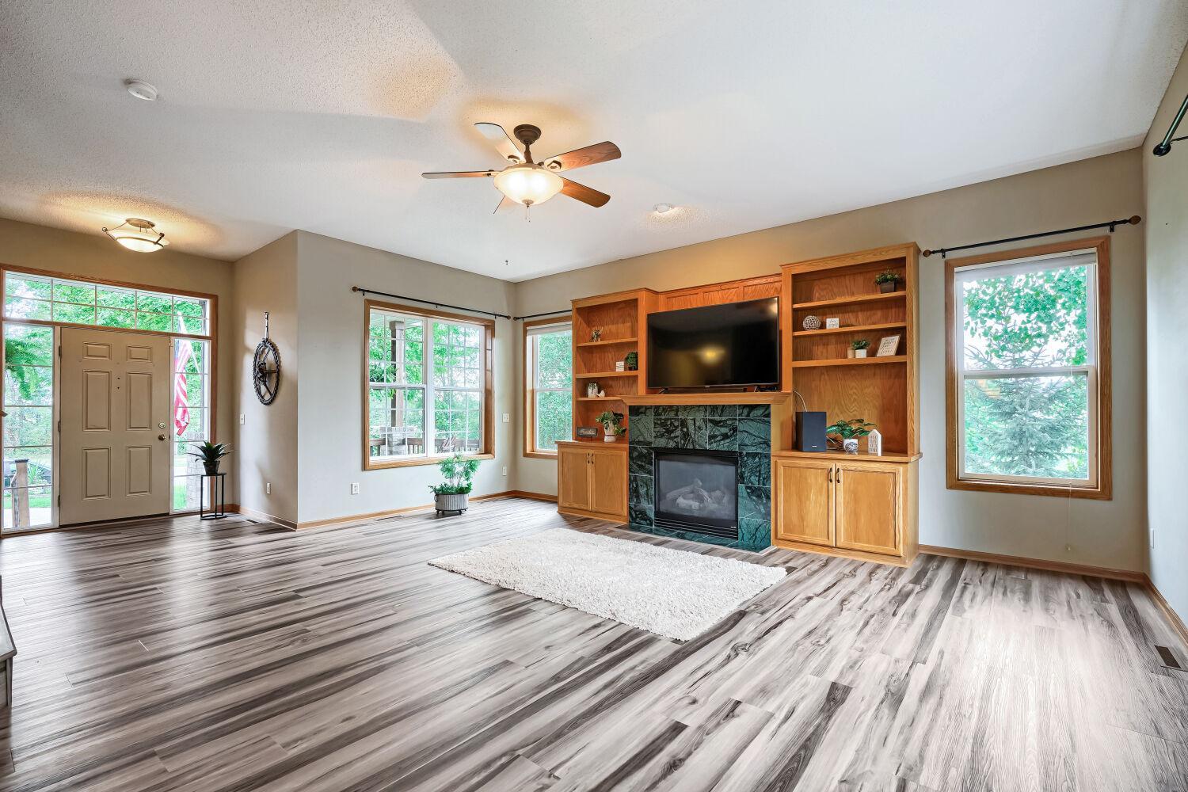
You'll definitely enjoy the lifestyle this updated, modified 2-story has to offer. With 3 upper bedrooms and 4 bathrooms, a finished walkout lower level and two patios you will have space for every season. The main floor kitchen flows into the dining area and this area opens to a large great room with a gas fireplace and lots of surrounding cabinets. You'll find lots of low maintenance hard surface flooring both in the upper level and in the lower level. There is hardwood flooring in the kitchen and dining areas plus 6-panel, oak doors thru-out the home. The main floor laundry includes cabinets for storage, a closet and ceramic flooring. The master suite includes both a tub and a separate shower and a walk-in closet. Granite counters in the kitchen as well an undermount stainless steel sink, a pantry and newer stainless steel appliances that include a gas range make this kitchen modern and efficient. The walk-out lower level has a area that includes one large room with a small kitchenette and could easily be divided to include a 4th bedroom with a lookout window. Just outside this area is a patio and above this patio is another wood deck. Located on a walking trail that leads along the Vermillion River to parks, playgrounds and the sports complex at Vets park gives you plenty of area to roam and enjoy the scenery. A heated and insulated garage, gutters with leaf guards and new vinyl siding keep the outside maintenance to a minimum.

$3,426/mo

Est. mortgage payment based on a $515,000 home price.

All estimates are provided by Luxury Presence for informational purposes only. Actual amounts may vary.

Additional information

MLS® ID
7142771

Interior Features

Bedrooms
4
Bathrooms
4
Fireplace
Yes
Cooling
Yes
Heating
Yes
Basement
Yes

Exterior Features

Lot Size
0.19 Acres

Other Property Details

Taxes
$5,284
Tax Frequency
Annually
Association Fee Frequency
Yearly
Garage
Yes
MLS provider logo

Listings courtesy of Northstar MLS as distributed by MLS GRID

All information deemed reliable but not guaranteed and should be independently verified. All properties are subject to prior sale, change or withdrawal. Neither listing broker(s) nor Darin Bjerknes shall be responsible for any typographical errors, misinformation, misprints and shall be held totally harmless. Properties displayed may be listed or sold by various participants in the MLS.

Based on information submitted to the MLS GRID as of 5:31 PM UTC on 9/23/2026. All data is obtained from various sources and may not have been verified by broker or MLS GRID. Supplied Open House Information is subject to change without notice. All information should be independently reviewed and verified for accuracy. Properties may or may not be listed by the office/agent presenting the information.

©2026 Northstar MLS . All rights reserved.

DMCA Notice

Powered by Luxury Presence