Property photo 1
Property photo 2
Property photo 3
Property photo 4
Property photo 5
5 Beds
2 Baths
2,352 sqft

$389,900

1601 Walnut Street, Hastings MN, 55033

Price per sqft$165.77
Built in1972
Property size2,352 sqft
Property typeResidential
Courtesy of Edina Realty, Inc., Christy Lundby Hill Listing Contact:

Overview

Coming soon

Listed Sep 23, 2026

Updated 1h ago

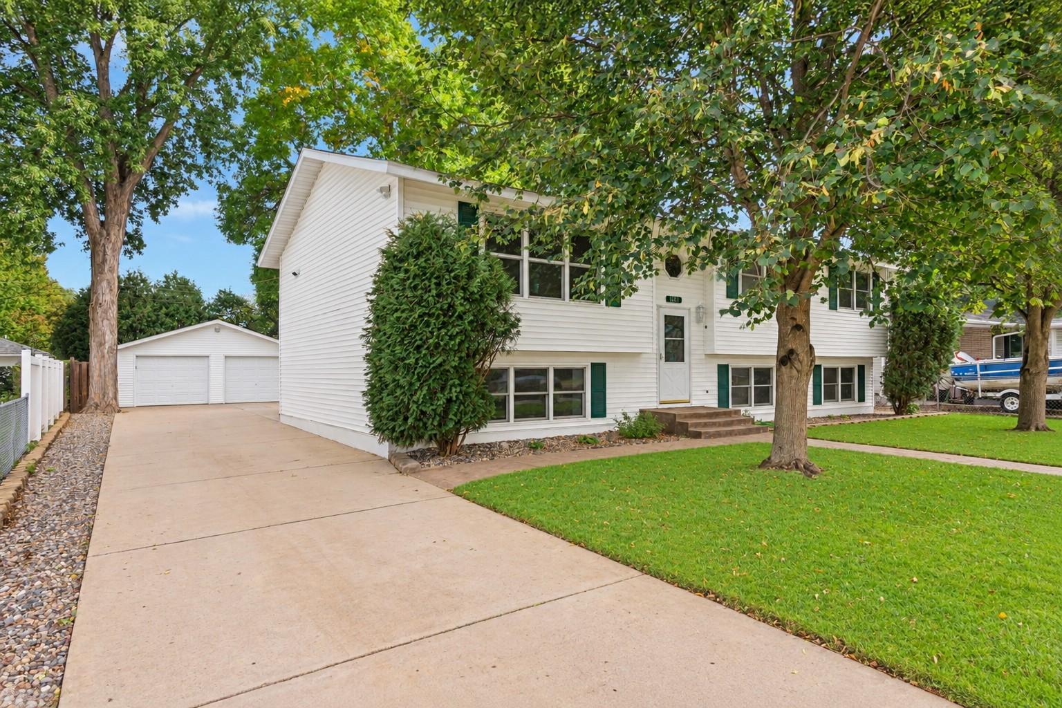
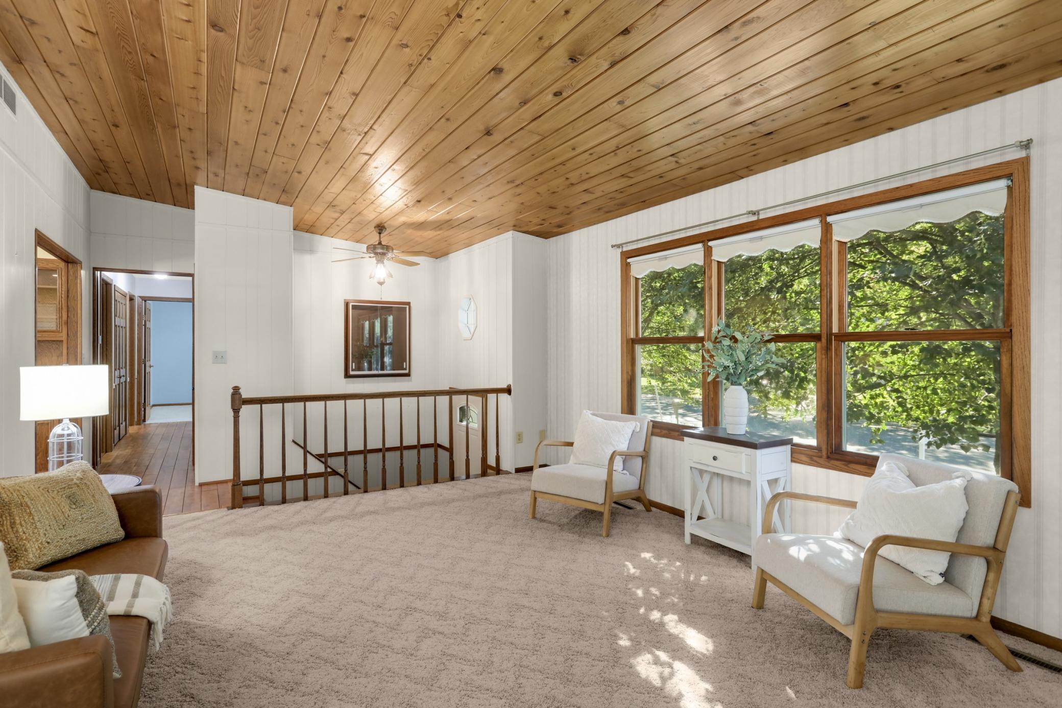
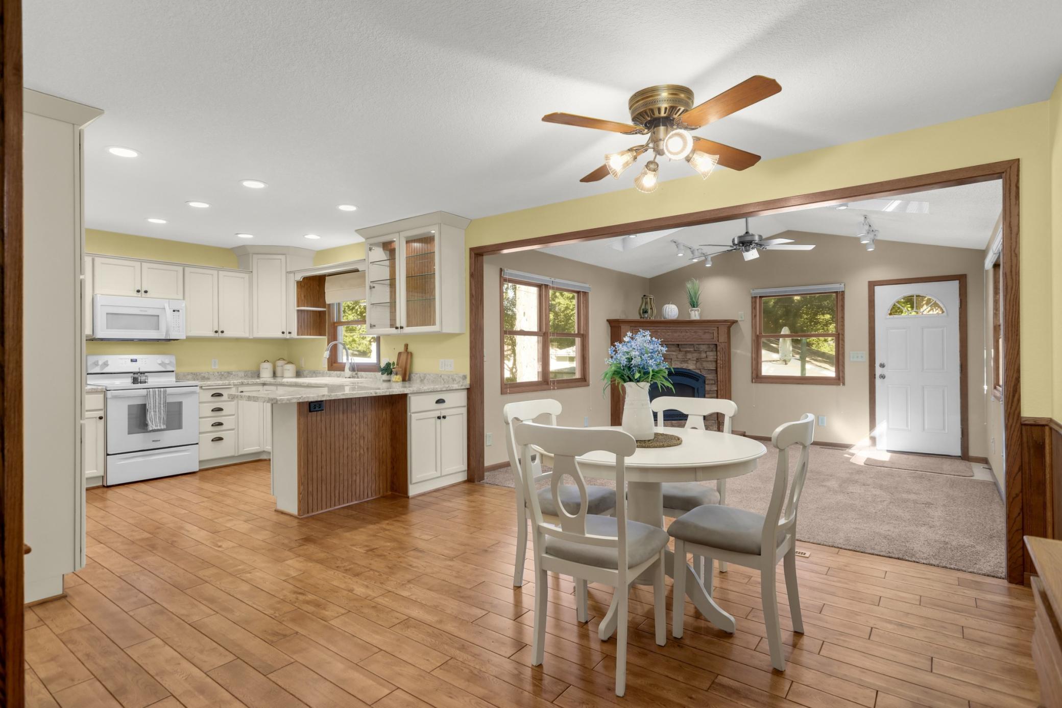
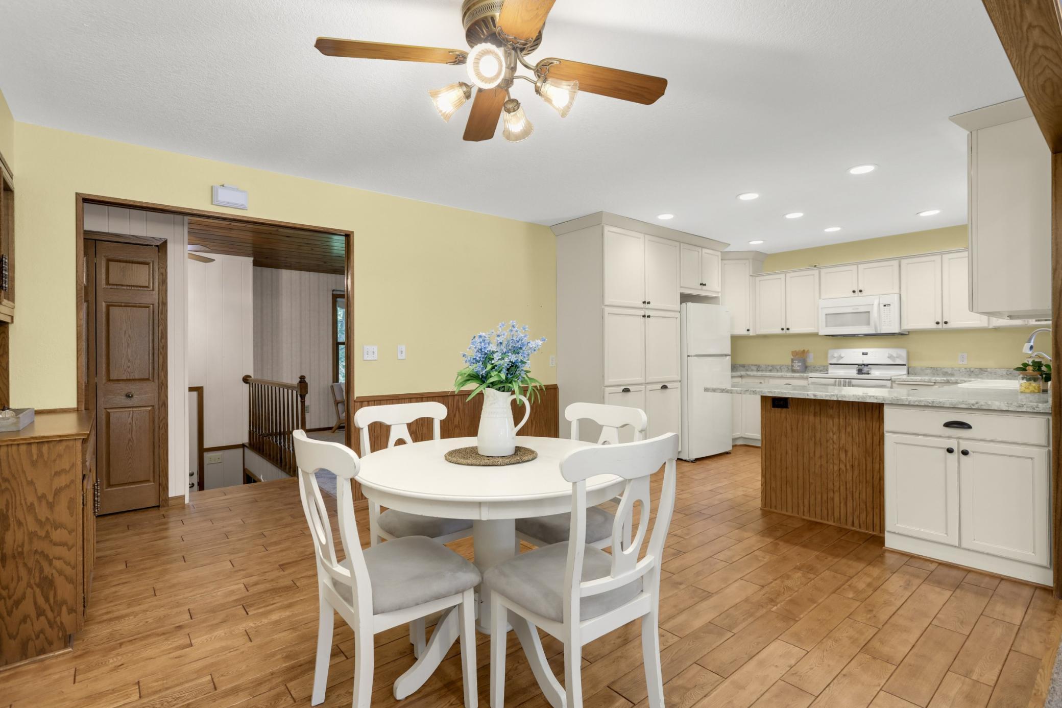
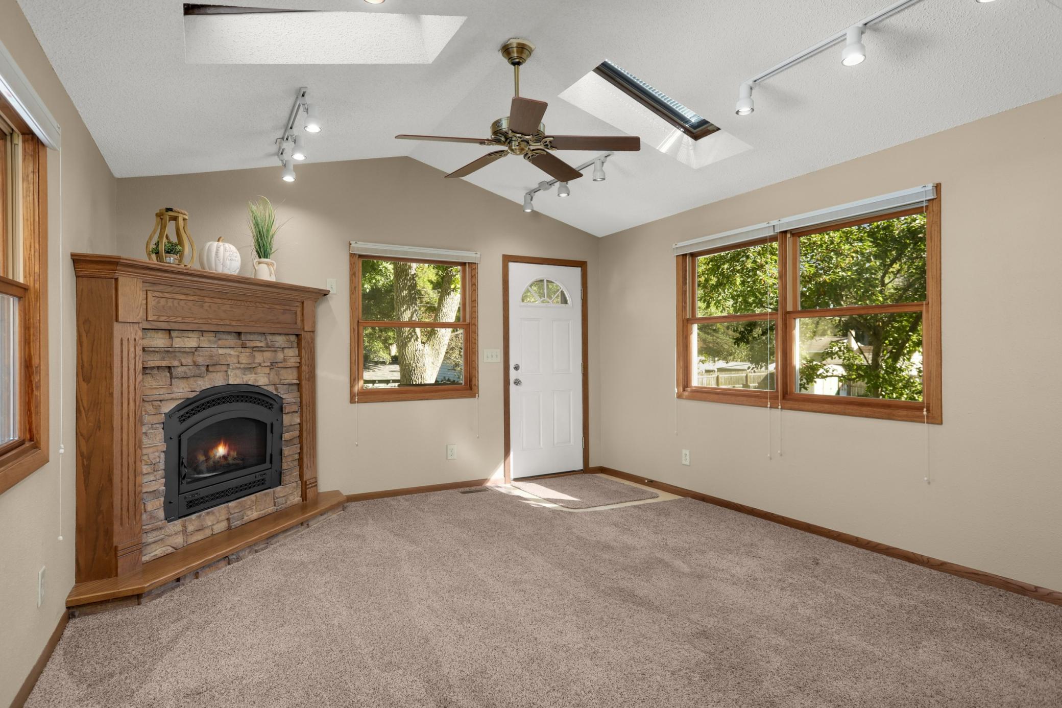
Need more space? This 5 Bedroom, 2 Bath home offers multiple living areas, an updated Kitchen, a vaulted Sunroom addition and plenty of room to spread out! The Living Room also features a vaulted wood ceiling, adding warmth and character to the home. The huge Kitchen was remodeled in 2007 with white cabinetry featuring soft-close drawers and pull-outs. Newer countertops (2021), hardwood flooring (2010), a large peninsula and recessed lighting provide great workspace and make this a Kitchen you’ll enjoy spending time in. Appliances have also been updated, including the dishwasher (2021), range (2022) and refrigerator (2026). The adjoining Dining area opens to the vaulted Sunroom with a corner gas fireplace, plenty of natural light and access to the backyard. Three Bedrooms are located on the main level along with a full Bath. The Owner’s Bedroom has multiple closets and convenient access to the Bath. Six-panel doors are another nice update throughout the home. The lower level adds even more finished living space with a large Family Room featuring large windows that bring in natural light and LVP flooring. Two additional Bedrooms, including one with new carpet, and a 3/4 Bath provide even more room for family, guests or a home office. There is also a large utility/storage room off the Garage. Outside, you’ll find a spacious, partially fenced yard, long concrete driveway and detached 24x24 Garage. The roof was replaced in 2025, adding another important update to the list. With 5 Bedrooms, multiple living spaces, an updated Kitchen and a newer roof, this home has a lot to offer and is one you won’t want to miss!

$2,594/mo

Est. mortgage payment based on a $389,900 home price.

All estimates are provided by Luxury Presence for informational purposes only. Actual amounts may vary.

Additional information

MLS® ID
7137001

Interior Features

Bedrooms
5
Bathrooms
2
Fireplace
Yes
Heating
Yes
Basement
Yes

Exterior Features

Lot Size
0.22 Acres

Other Property Details

Taxes
$4,760
Tax Frequency
Annually
Garage
Yes
MLS provider logo

Listings courtesy of Northstar MLS as distributed by MLS GRID

All information deemed reliable but not guaranteed and should be independently verified. All properties are subject to prior sale, change or withdrawal. Neither listing broker(s) nor Darin Bjerknes shall be responsible for any typographical errors, misinformation, misprints and shall be held totally harmless. Properties displayed may be listed or sold by various participants in the MLS.

Based on information submitted to the MLS GRID as of 9:21 PM UTC on 9/23/2026. All data is obtained from various sources and may not have been verified by broker or MLS GRID. Supplied Open House Information is subject to change without notice. All information should be independently reviewed and verified for accuracy. Properties may or may not be listed by the office/agent presenting the information.

©2026 Northstar MLS . All rights reserved.

DMCA Notice

Powered by Luxury Presence