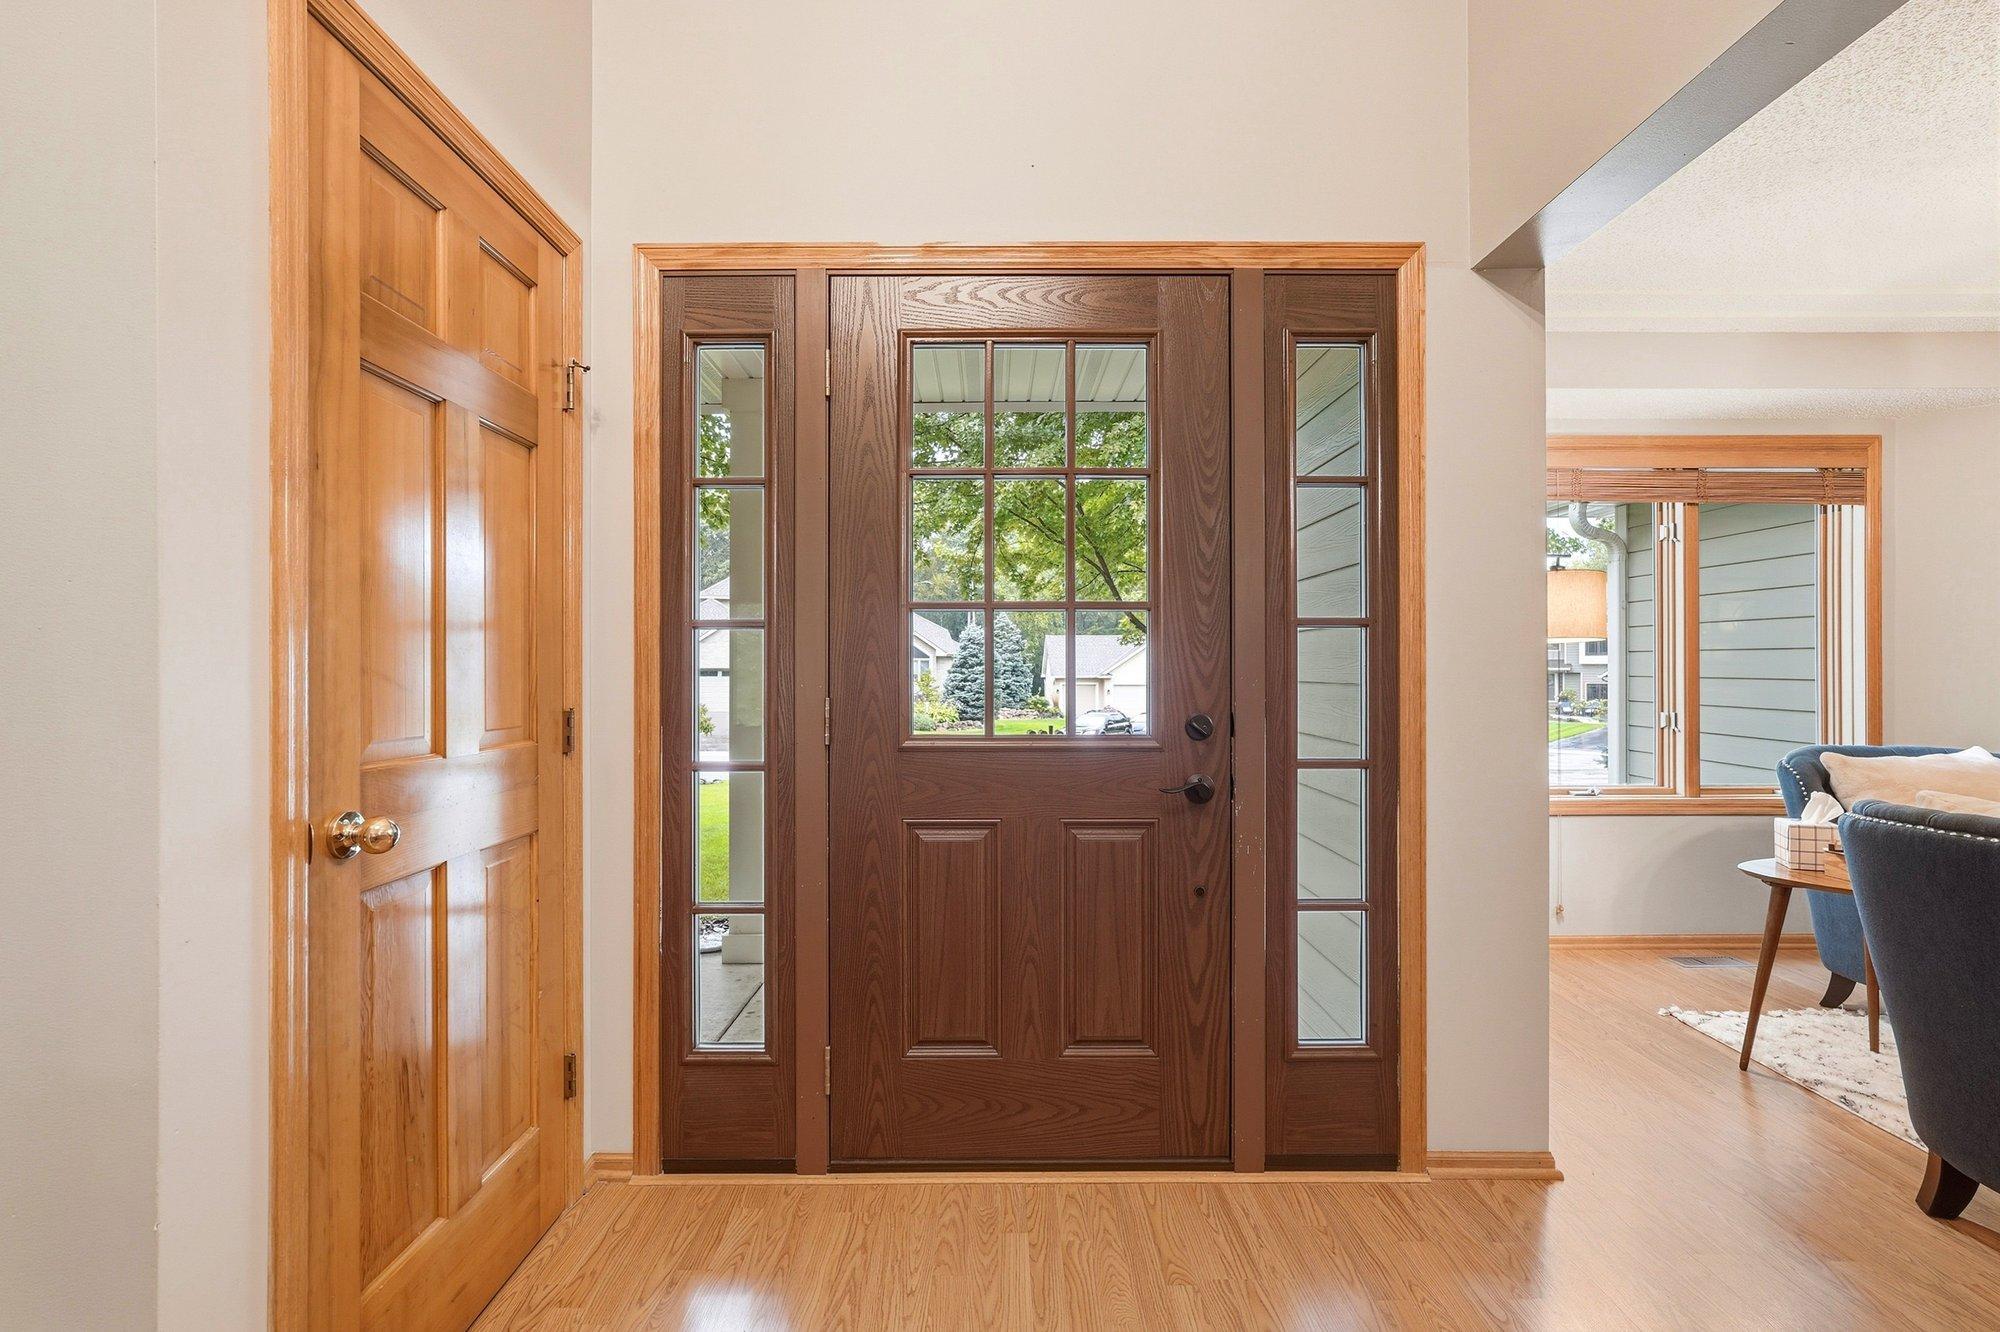
Property photo 1
Property photo 2
Property photo 3
Property photo 4
Property photo 5
4 Beds
4 Baths
3,121 sqft

$579,900

524 Eastwood Court, Eagan MN, 55123

Price per sqft$185.81
Built in1996
Property size3,121 sqft
Property typeResidential
Courtesy of Premier Real Estate Services, Peter Matanich Listing Contact:

Overview

Coming soon

Listed Sep 21, 2026

Updated 16h ago

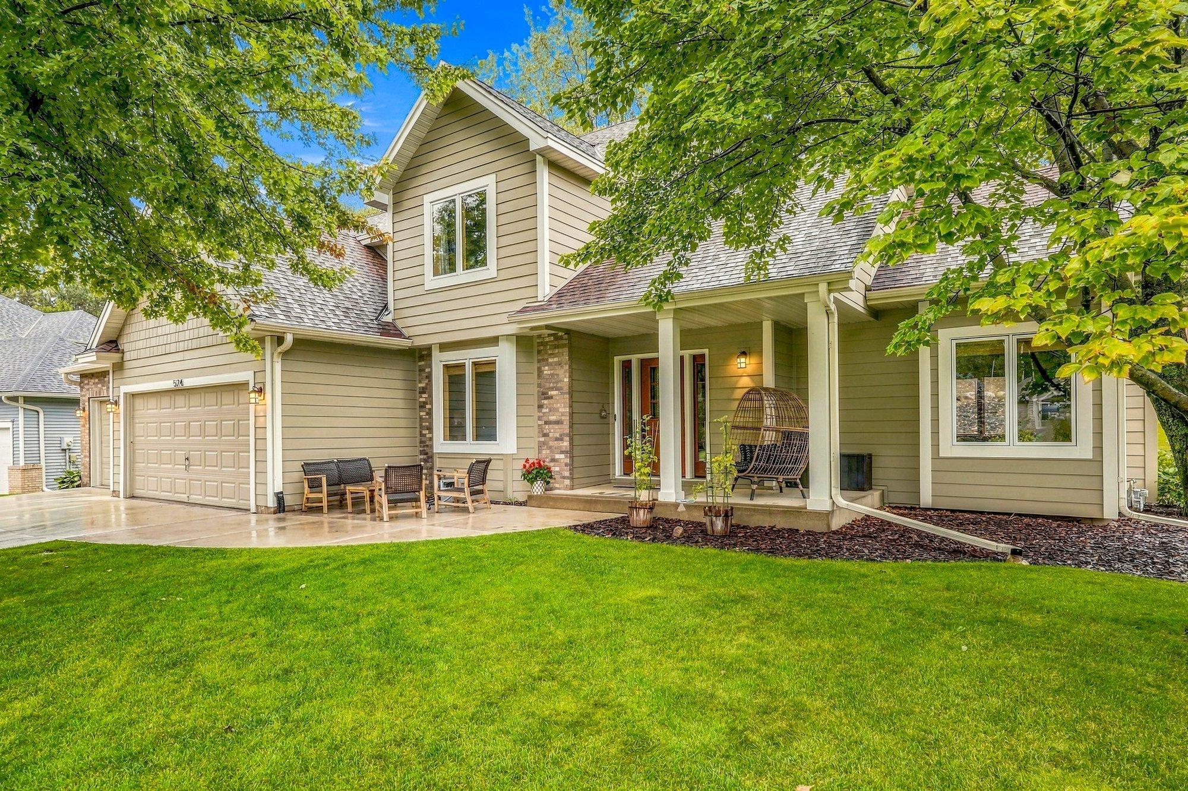
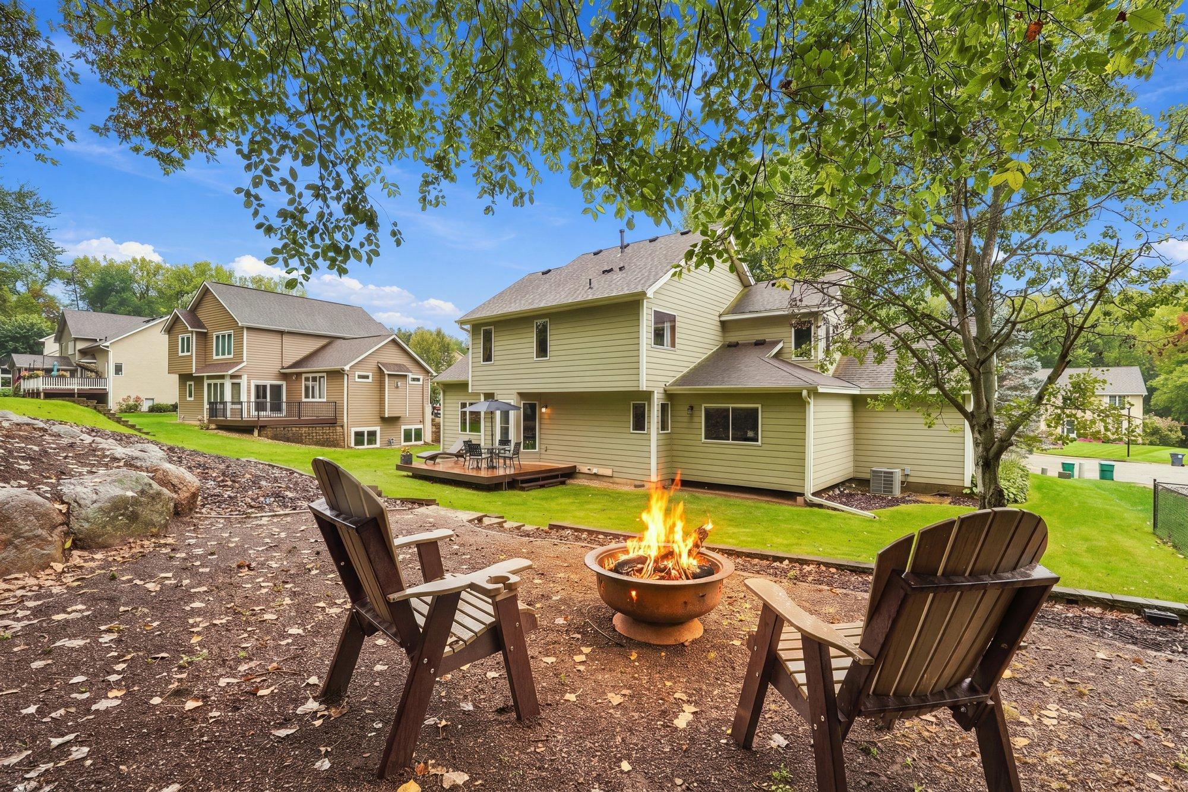
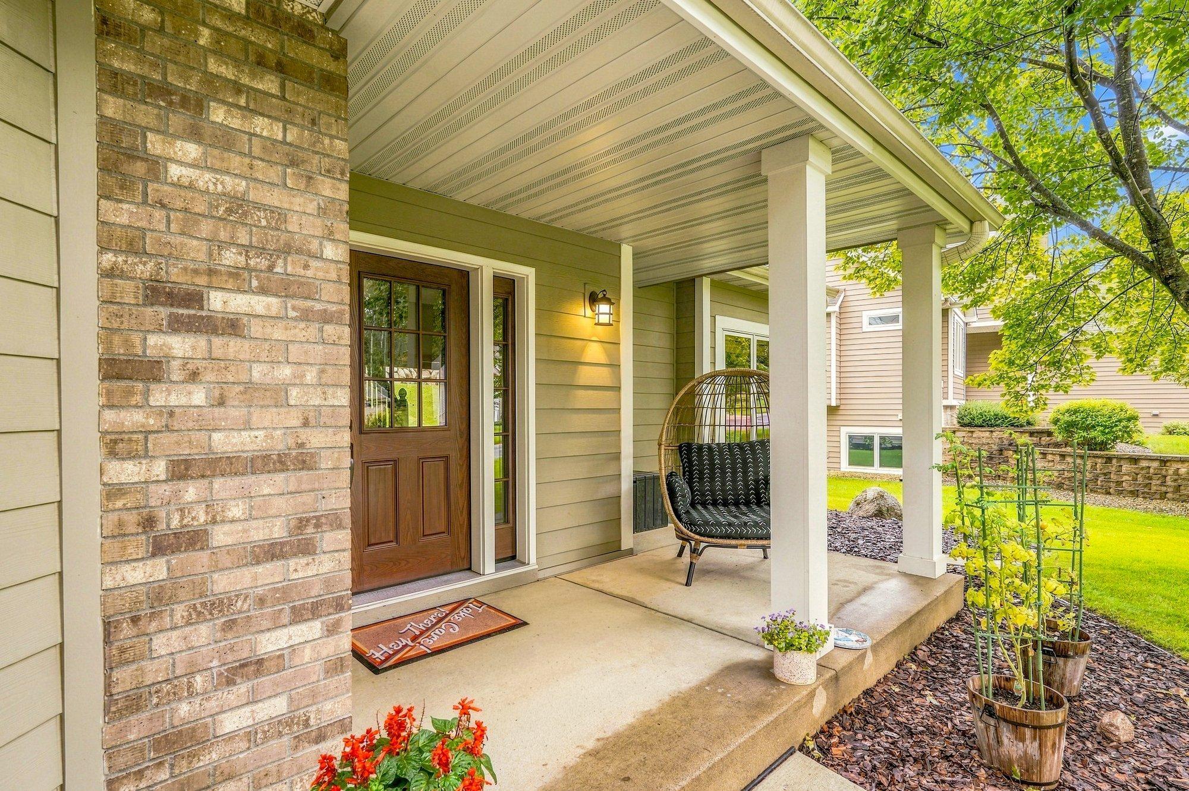
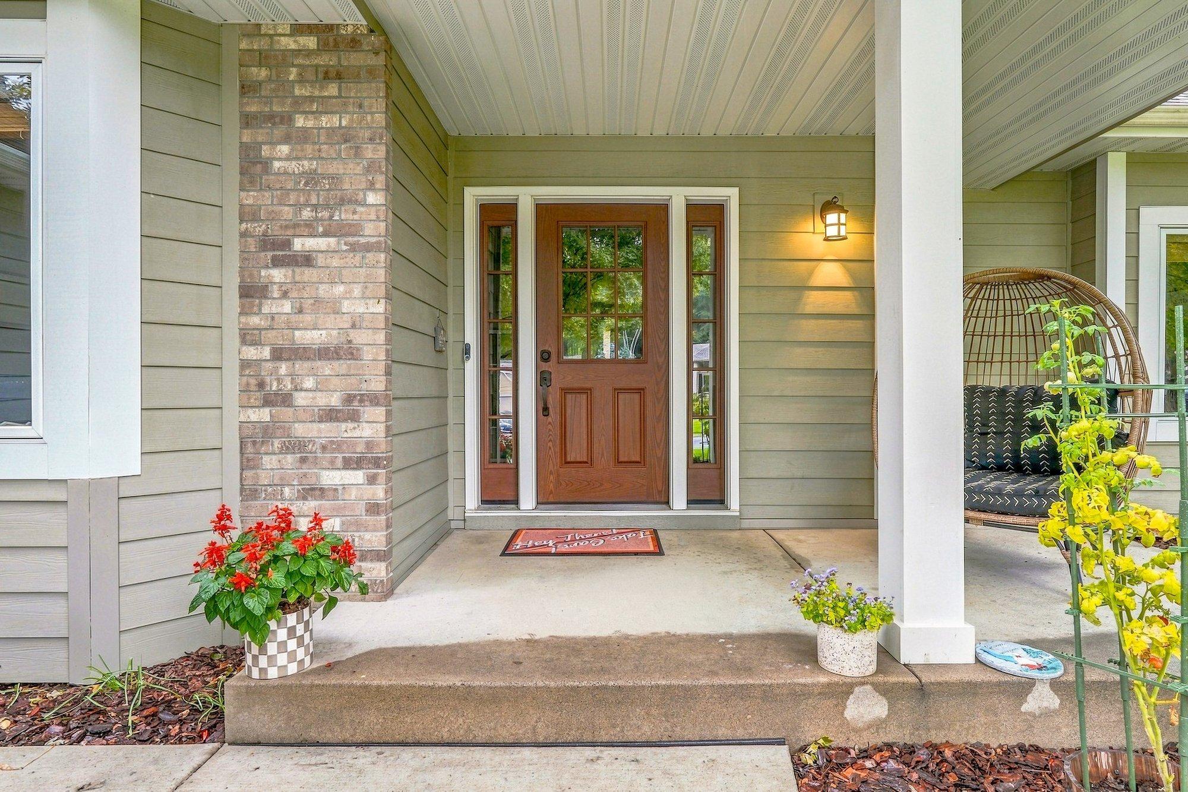
Welcome to this beautiful 4 bedroom, 4 bathroom two-story home located on a peaceful cul-de-sac with eye-catching curb appeal, a spacious layout, and plenty of room to enjoy both inside and out. The inviting entryway features beautiful ceiling detail and opens to the main level, where the open-concept living room showcases a gas fireplace and flows into an additional sitting room. The main level also offers a bedroom, bathroom, and convenient laundry area. The spacious kitchen is sure to impress with granite countertops, an oversized island, abundant cabinet storage, and an under-mount sink overlooking the backyard. The adjoining eat-in area opens to a deck area, creating an ideal space for entertaining or enjoying the beautifully landscaped backyard. The inviting fire pit area offers a cozy place to gather with family and friends, unwind under the stars, and enjoy the peaceful outdoor setting. Upstairs, you'll find three additional bedrooms, including a spacious primary suite with a large walk-in closet and private ensuite featuring a corner soaking tub. The bright lower level provides even more living space with a large family room, bathroom, and versatile bonus room that can be tailored to your needs as a guest space, home office, workout room, hobby area, or playroom. Outside, enjoy additional front patio space, beautiful landscaping, a spacious deck, and a 3-car garage. With a thoughtfully designed floor plan, generous living spaces, and inviting indoor and outdoor areas, this home offers the perfect blend of comfort, functionality, and space!

$3,858/mo

Est. mortgage payment based on a $579,900 home price.

All estimates are provided by Luxury Presence for informational purposes only. Actual amounts may vary.

Additional information

MLS® ID
7146487

Interior Features

Bedrooms
4
Bathrooms
4
Fireplace
Yes
Cooling
Yes
Heating
Yes
Basement
Yes

Exterior Features

Lot Size
0.3 Acres

Other Property Details

Taxes
$6,258
Tax Frequency
Annually
Association Fee Frequency
Yearly
Garage
Yes
MLS provider logo

Listings courtesy of Northstar MLS as distributed by MLS GRID

All information deemed reliable but not guaranteed and should be independently verified. All properties are subject to prior sale, change or withdrawal. Neither listing broker(s) nor Darin Bjerknes shall be responsible for any typographical errors, misinformation, misprints and shall be held totally harmless. Properties displayed may be listed or sold by various participants in the MLS.

Based on information submitted to the MLS GRID as of 6:00 AM UTC on 9/23/2026. All data is obtained from various sources and may not have been verified by broker or MLS GRID. Supplied Open House Information is subject to change without notice. All information should be independently reviewed and verified for accuracy. Properties may or may not be listed by the office/agent presenting the information.

©2026 Northstar MLS . All rights reserved.

DMCA Notice

Powered by Luxury Presence