Property photo 1
Property photo 2
Property photo 3
Property photo 4
Property photo 5
3 Beds
3 Baths
2,002 sqft

$415,000

4864 Avery Court, Eagan MN, 55123

Price per sqft$207.29
Built in2022
Property size2,002 sqft
Property typeResidential
Courtesy of RE/MAX Results, Ryan A Haagenson Listing Contact:

Overview

Pending

Listed Aug 11, 2026

Updated 2 days ago

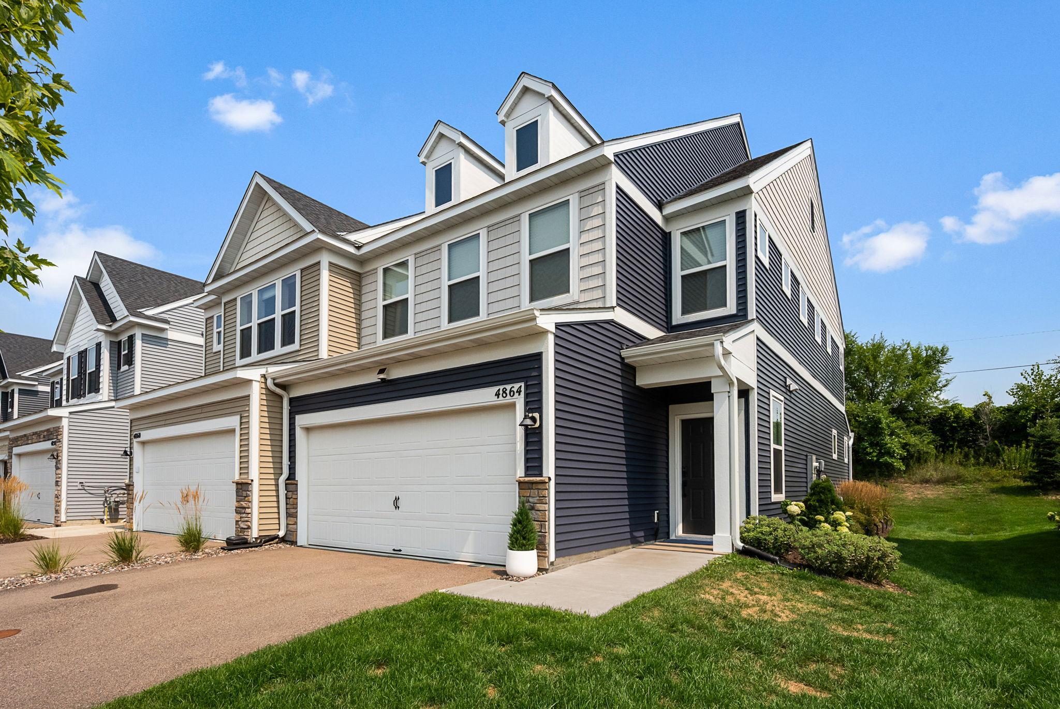
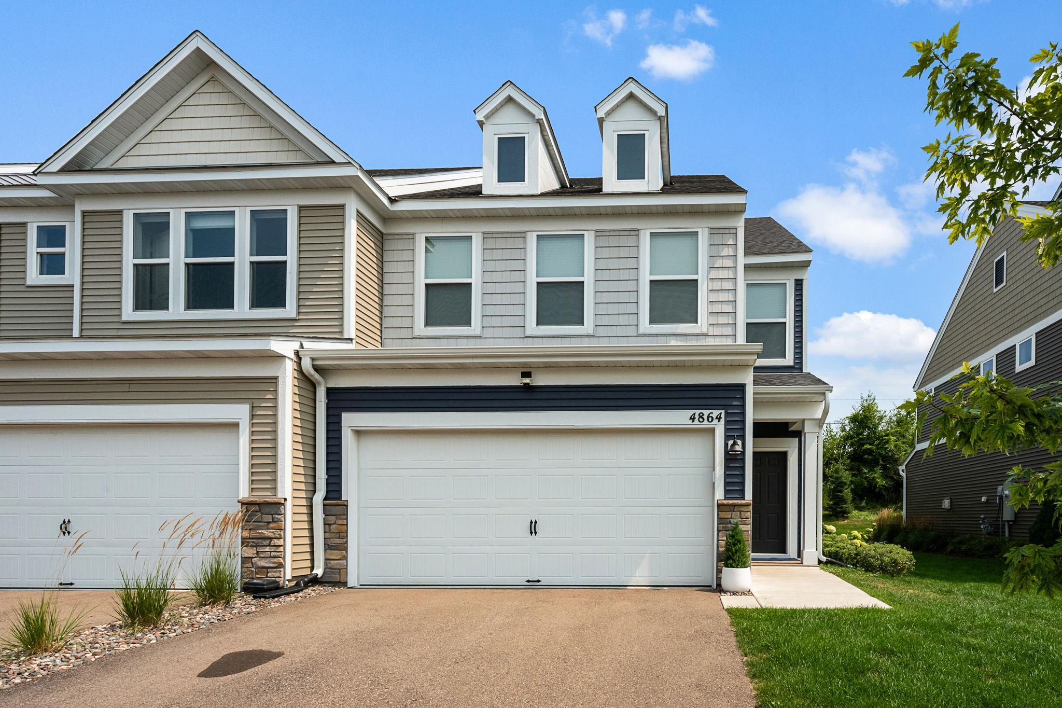
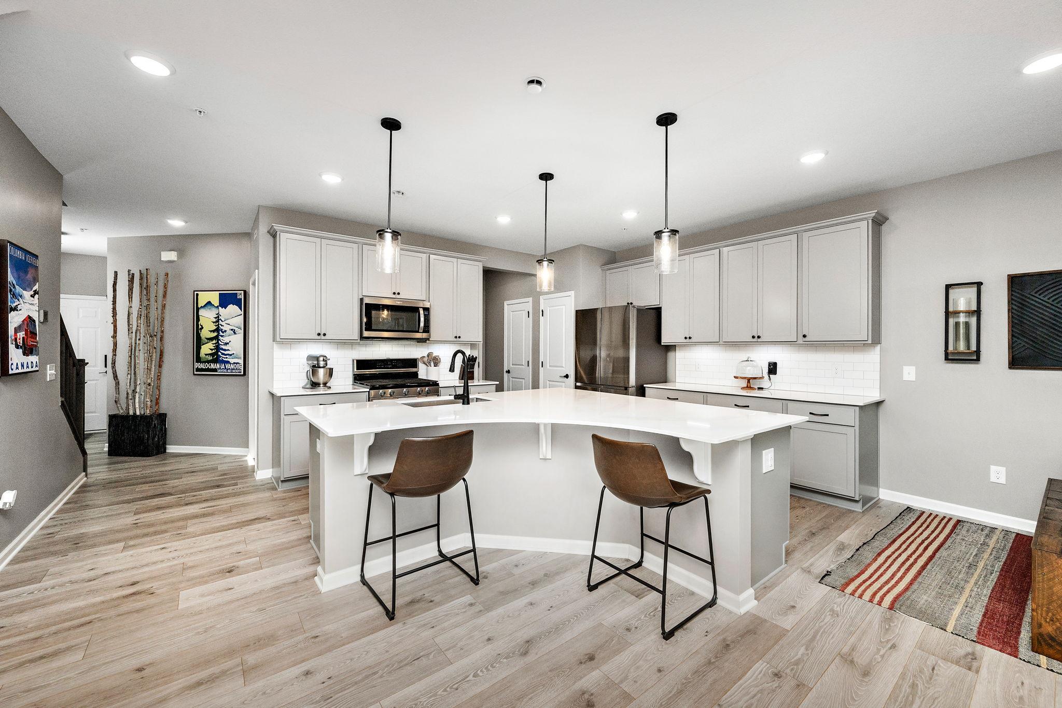
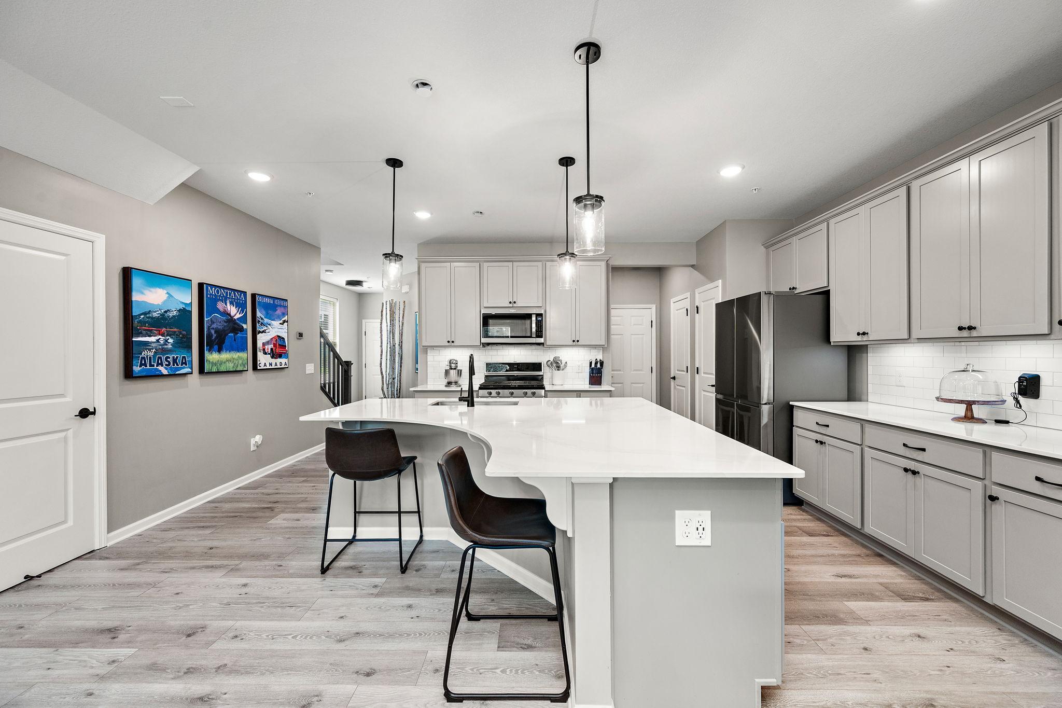
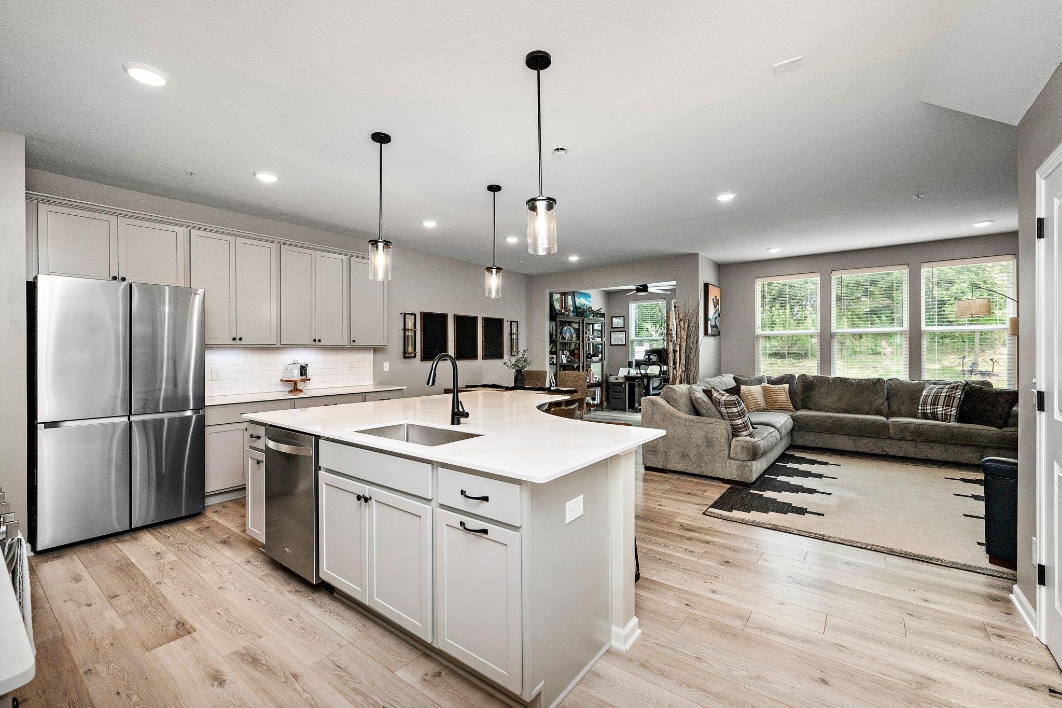
Stunning 2022 Pulte-built townhome in the sought-after Avery Pines community of Eagan, MN. This better-than-new Bowman floor plan end unit features a spacious, open layout bathed in natural light, enhanced by a charming sunroom that opens to a private patio surrounded by lush green space. The main level boasts durable and stylish luxury vinyl plank flooring throughout, a generous living room, and a modern kitchen equipped with quartz countertops, custom cabinetry, a kitchen island with breakfast bar seating, and stainless steel appliances. The dining area seamlessly connects to the kitchen, perfect for entertaining. Mudroom adjacent to the garage provides practical convenience, and the garage itself is a dream, finished with new custom flooring and a heater—perfect for year-round comfort and storage. Upstairs, you'll find three large bedrooms, including a private owner's retreat featuring an ensuite bathroom with dual vanities, a walk-in shower, and a spacious walk-in closet. Two additional junior bedrooms offer abundant storage, complemented by a full bath and the upper-level laundry room for added ease. Fresh paint throughout and new ceiling fans add a bright, updated touch to this beautiful home. Located in a friendly neighborhood with a playground and additional off-street guest parking, residents enjoy easy access to Highway 3 and are part of the highly regarded District 196 schools. Move right in and experience the perfect blend of comfort, style, and convenience.

$2,761/mo

Est. mortgage payment based on a $415,000 home price.

All estimates are provided by Luxury Presence for informational purposes only. Actual amounts may vary.

Additional information

MLS® ID
7125281

Interior Features

Bedrooms
3
Bathrooms
3
Cooling
Yes
Heating
Yes
Basement
No

Exterior Features

Lot Size
0.06 Acres

Other Property Details

Taxes
$1,216
Tax Frequency
Annually
Association Fee Frequency
Monthly
Garage
Yes
MLS provider logo

Listings courtesy of Northstar MLS as distributed by MLS GRID

All information deemed reliable but not guaranteed and should be independently verified. All properties are subject to prior sale, change or withdrawal. Neither listing broker(s) nor Darin Bjerknes shall be responsible for any typographical errors, misinformation, misprints and shall be held totally harmless. Properties displayed may be listed or sold by various participants in the MLS.

Based on information submitted to the MLS GRID as of 3:14 AM UTC on 9/20/2026. All data is obtained from various sources and may not have been verified by broker or MLS GRID. Supplied Open House Information is subject to change without notice. All information should be independently reviewed and verified for accuracy. Properties may or may not be listed by the office/agent presenting the information.

©2026 Northstar MLS . All rights reserved.

DMCA Notice

Powered by Luxury Presence