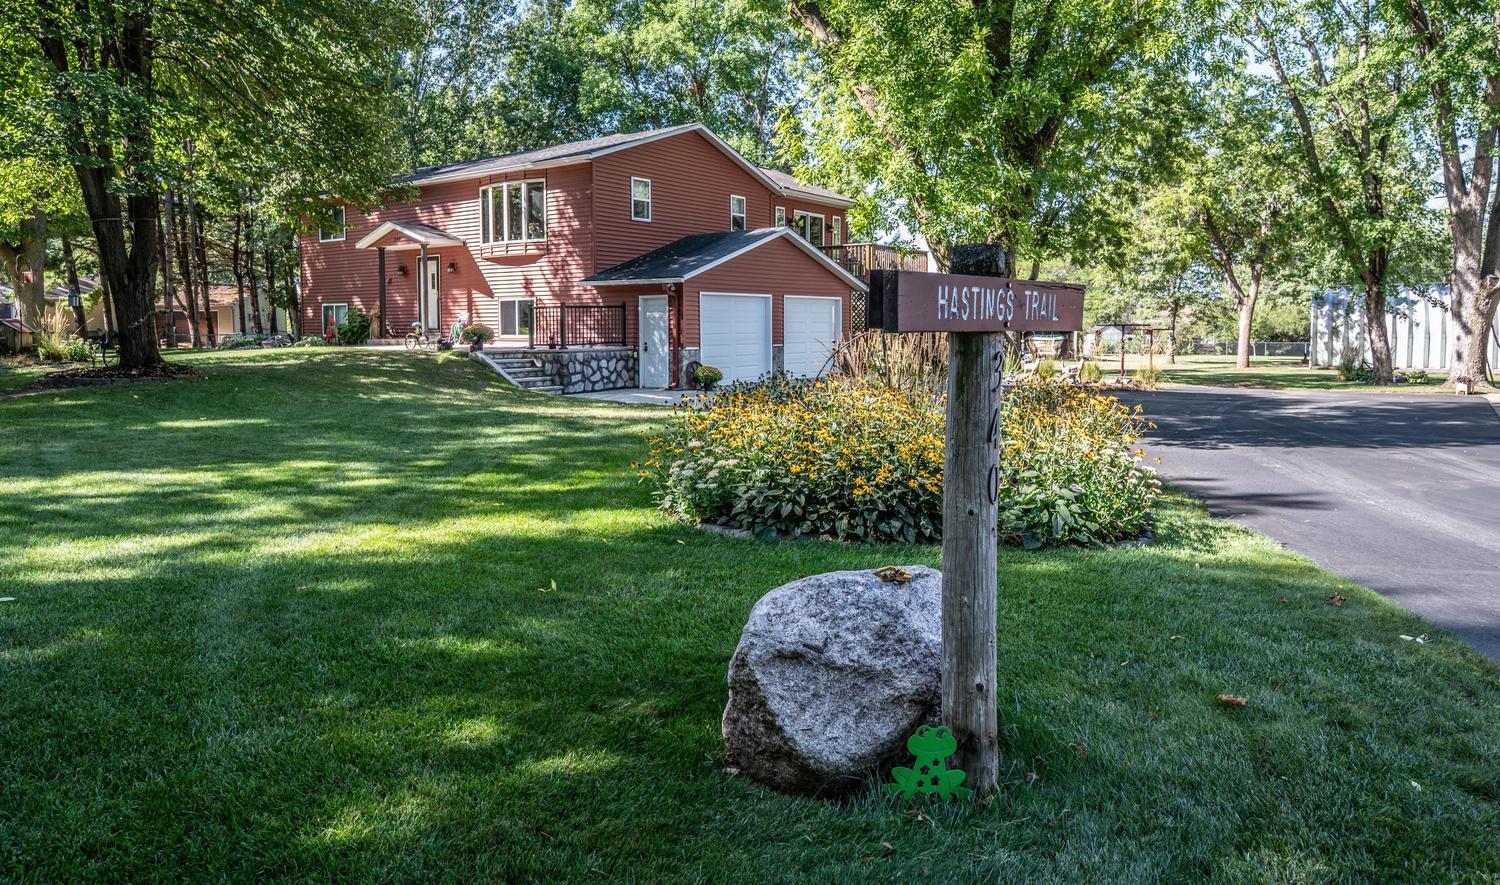
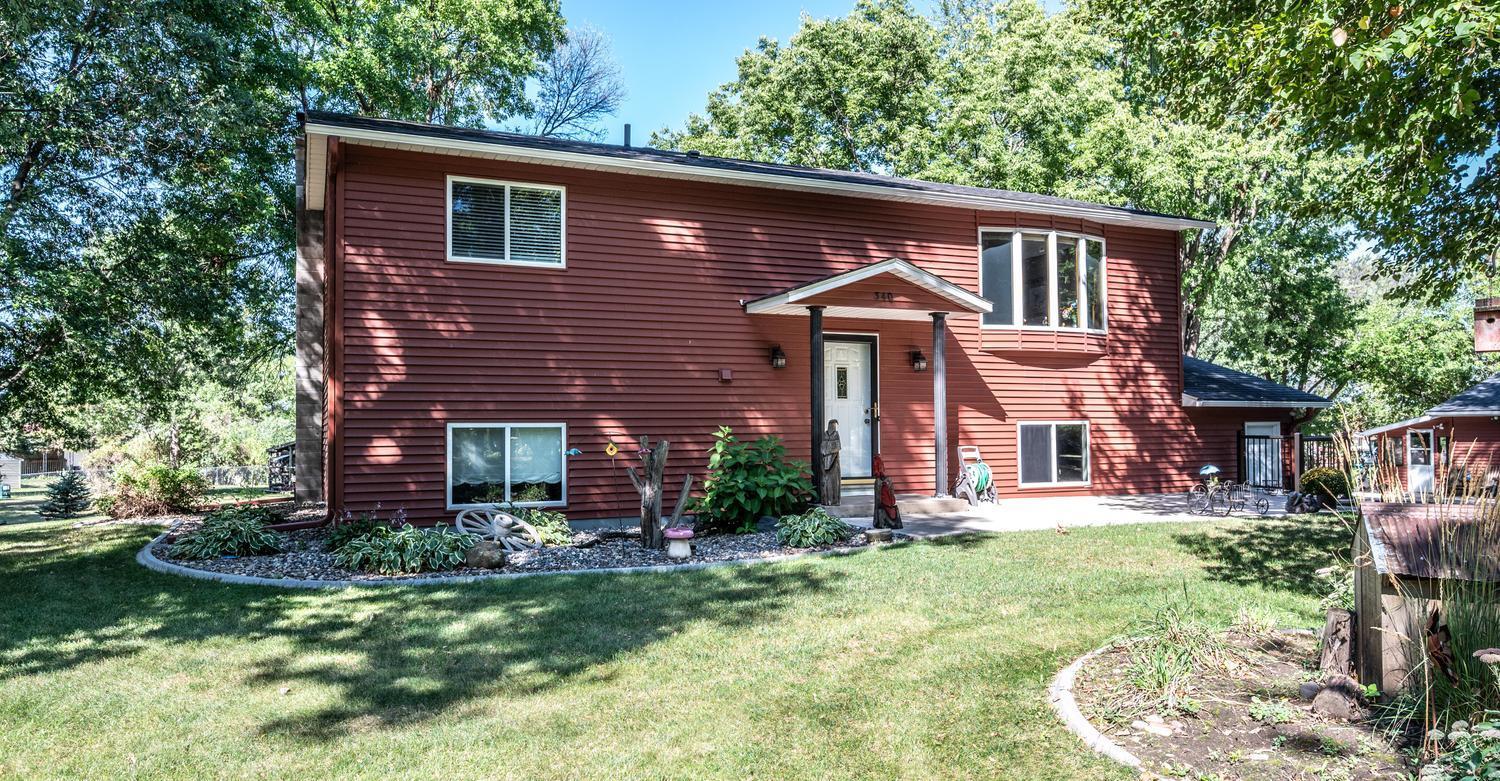
Property photo 1
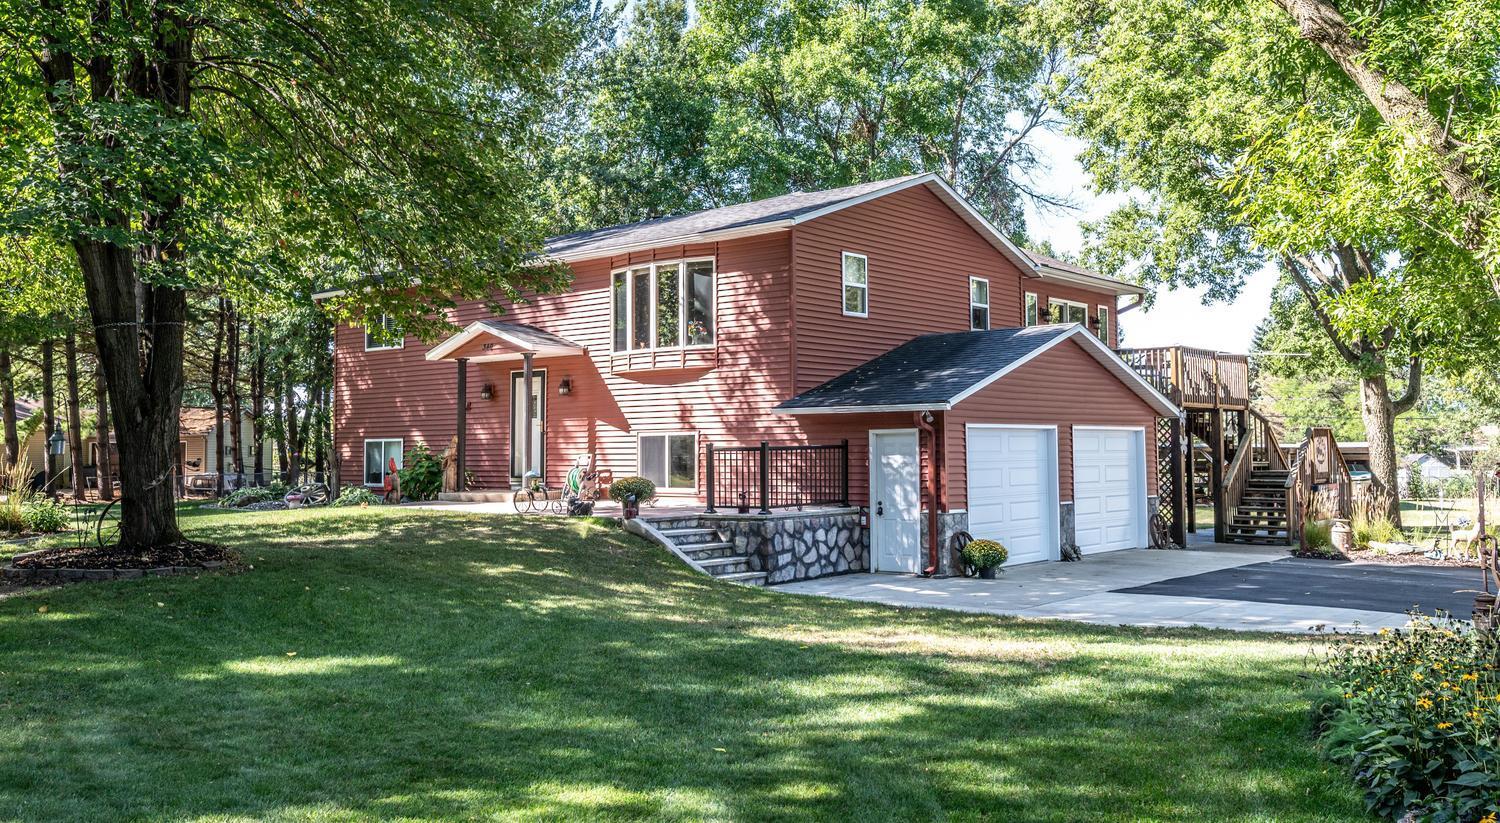
Property photo 2
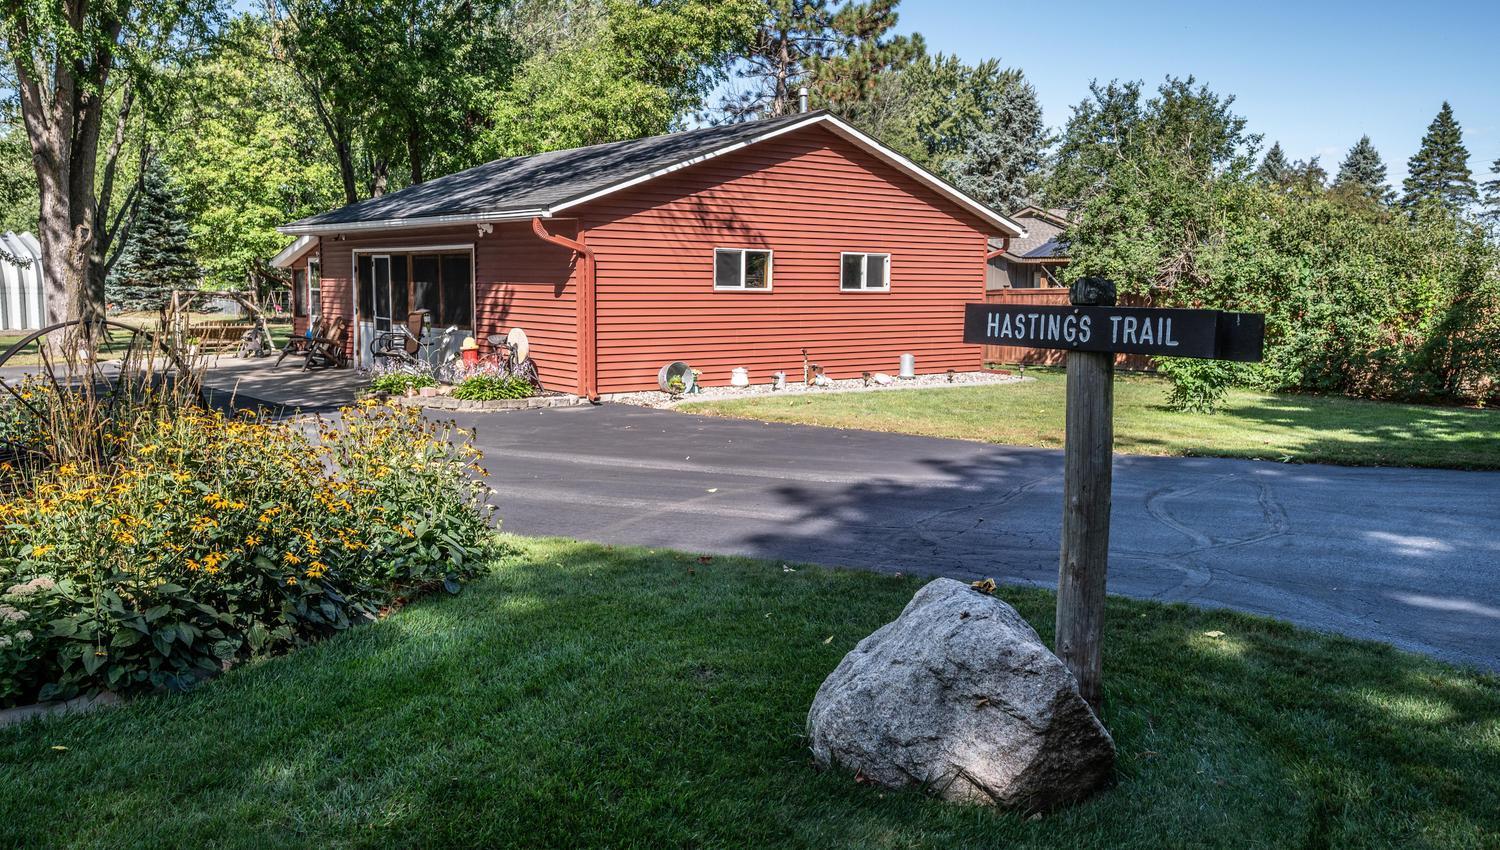
Property photo 3
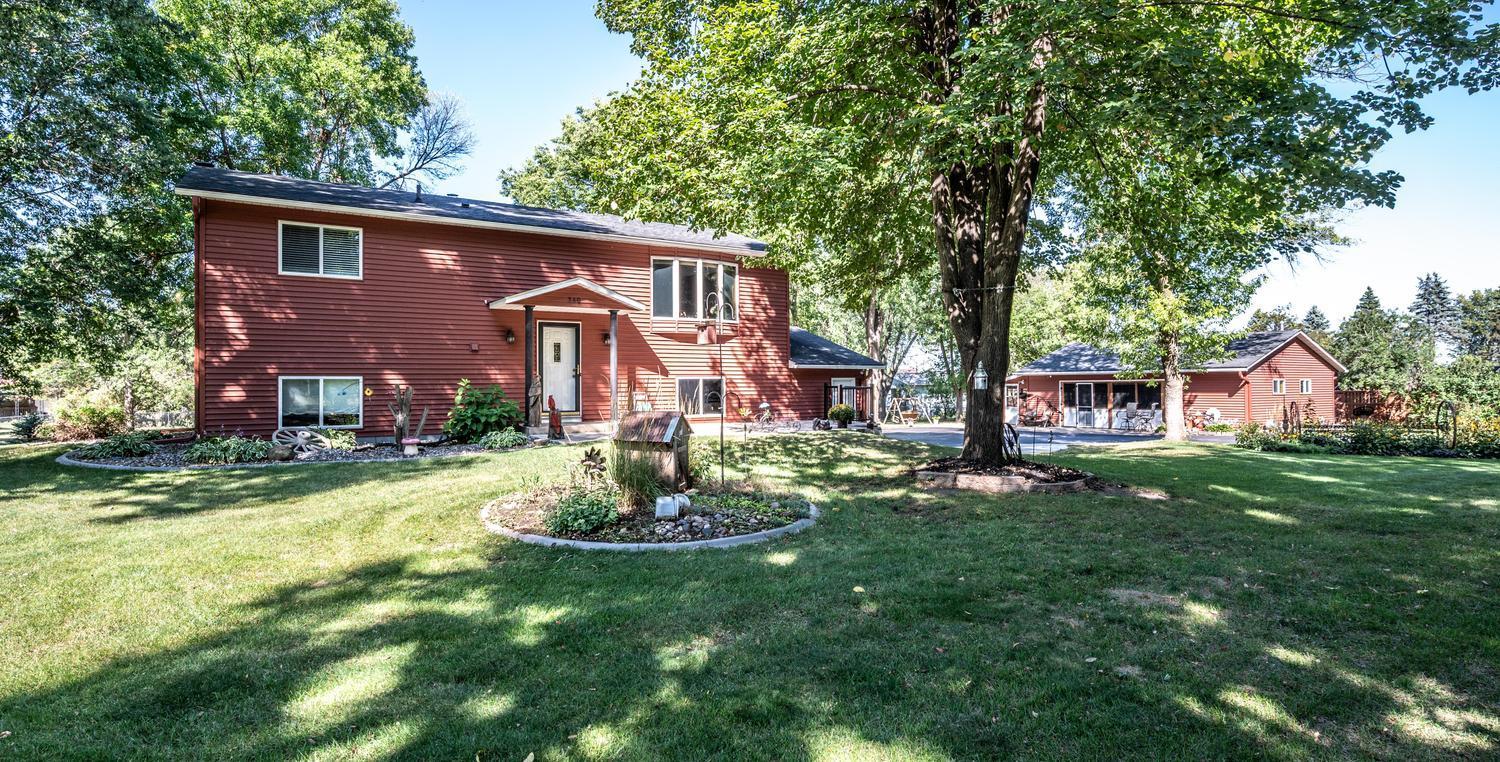
Property photo 4
Property photo 5
3 Beds
2 Baths
1,712 sqft

$545,000

340 31st Street E, Hastings MN, 55033

Price per sqft$318.34
Built in1983
Property size1,712 sqft
Property typeResidential
Courtesy of Twin City Homes, Ashley Pevear Listing Contact:

Overview

Coming soon

Listed Sep 16, 2026

Updated 17h ago

Original owners are downsizing, professional interior photos coming soon. Beautifully maintained and thoughtfully cared for, this property offers 1.4 acres of space, privacy, and versatility, along with an impressive collection of outbuildings. The large, flat setting features mature trees, established landscaping, and a 3/4-fenced yard. The oversized detached two-car garage is insulated and heated, with custom-built screened doors that let the owners enjoy fresh air while working, relaxing, and spending time in this unique extension of the home. Currently used as a canning kitchen, the garage is equipped with a stove, refrigerator, and microwave, making this a truly special and versatile space. There is also a pole shed with concrete floor, floor drain, and electricity. Inside, the home is meticulously maintained. The sunroom creates a bright, open-concept living area, while the remodeled kitchen features beautiful finishes, abundant cabinetry, and a huge granite island perfect for gathering and entertaining. Two bedrooms are located upstairs, while the lower level offers incredible flexibility. The basement bedroom is currently being used as a living room, but the owners have enjoyed the space in both configurations over the years. With a private 3/4 bath featuring a beautiful tiled walk-in shower, it could easily function as a comfortable primary suite. A spacious laundry room offers a Speed Queen washer and dryer along with tons of storage. A rare opportunity to own a meticulously maintained 1.4-acre property with a wonderful home, heated garage, garden, versatile outbuildings, and plenty of room to enjoy the outdoors.

$3,626/mo

Est. mortgage payment based on a $545,000 home price.

All estimates are provided by Luxury Presence for informational purposes only. Actual amounts may vary.

Additional information

MLS® ID
7142497

Interior Features

Bedrooms
3
Bathrooms
2
Fireplace
Yes
Cooling
Yes
Heating
Yes
Basement
Yes

Exterior Features

Lot Size
1.42 Acres

Other Property Details

Taxes
$4,730
Tax Frequency
Annually
Garage
Yes
MLS provider logo

Listings courtesy of Northstar MLS as distributed by MLS GRID

All information deemed reliable but not guaranteed and should be independently verified. All properties are subject to prior sale, change or withdrawal. Neither listing broker(s) nor Darin Bjerknes shall be responsible for any typographical errors, misinformation, misprints and shall be held totally harmless. Properties displayed may be listed or sold by various participants in the MLS.

Based on information submitted to the MLS GRID as of 6:00 AM UTC on 9/23/2026. All data is obtained from various sources and may not have been verified by broker or MLS GRID. Supplied Open House Information is subject to change without notice. All information should be independently reviewed and verified for accuracy. Properties may or may not be listed by the office/agent presenting the information.

©2026 Northstar MLS . All rights reserved.

DMCA Notice

Powered by Luxury Presence