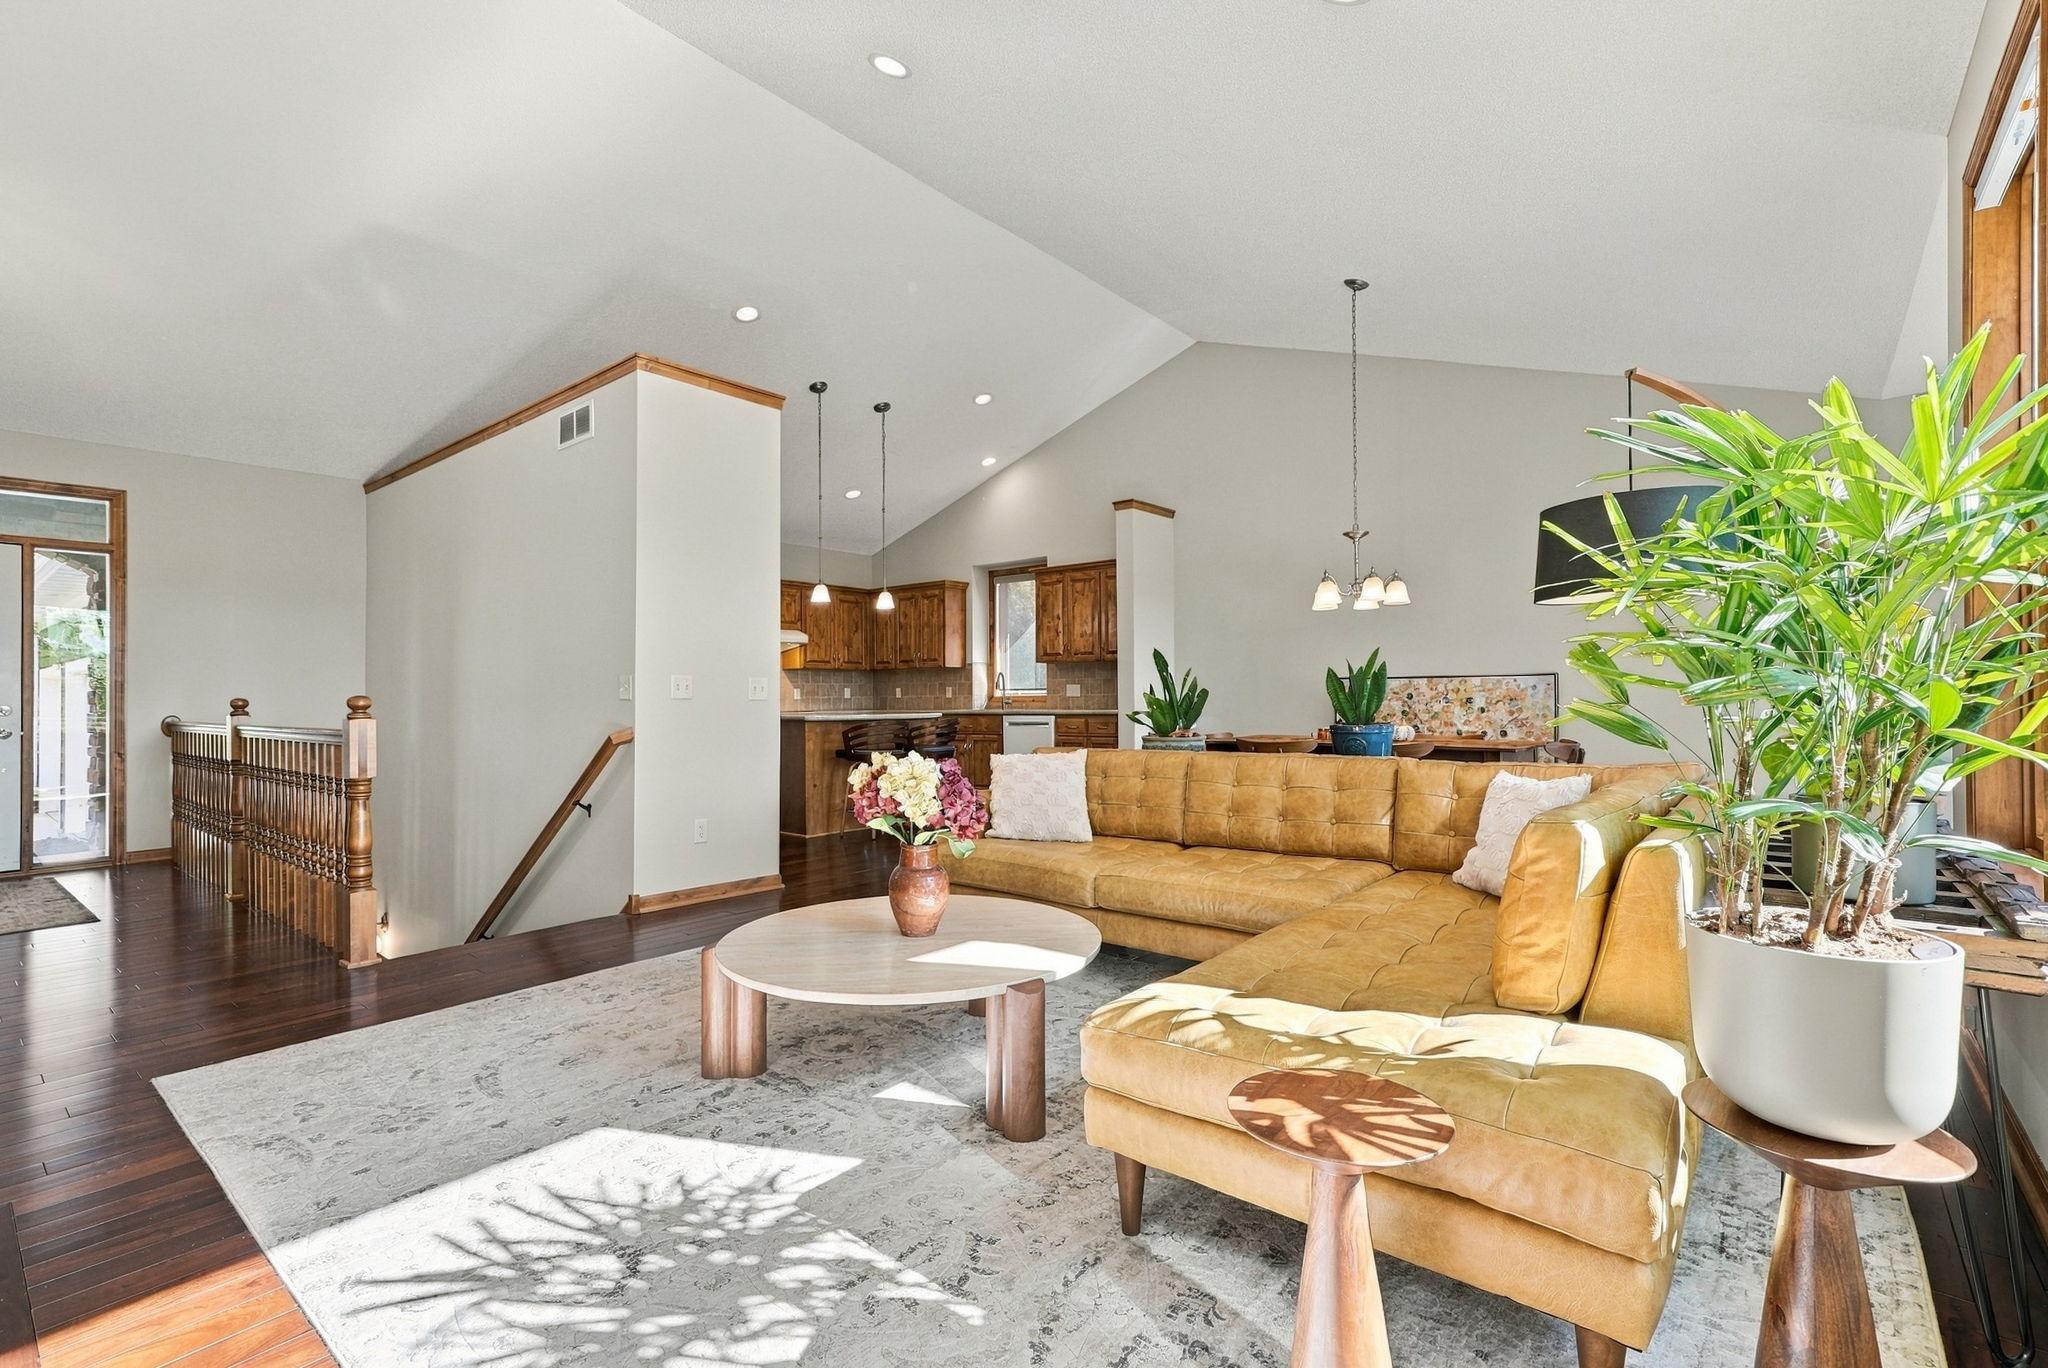
Property photo 1
Property photo 2
Property photo 3
Property photo 4
Property photo 5
3 Beds
3 Baths
2,828 sqft

$799,900

46 Osprey Court, North Oaks MN, 55127

Price per sqft$282.85
Built in2007
Property size2,828 sqft
Property typeResidential
Courtesy of RE/MAX Results, Lars Anderson Listing Contact:

Overview

Coming soon

Listed Oct 17, 2026

Updated 2h ago

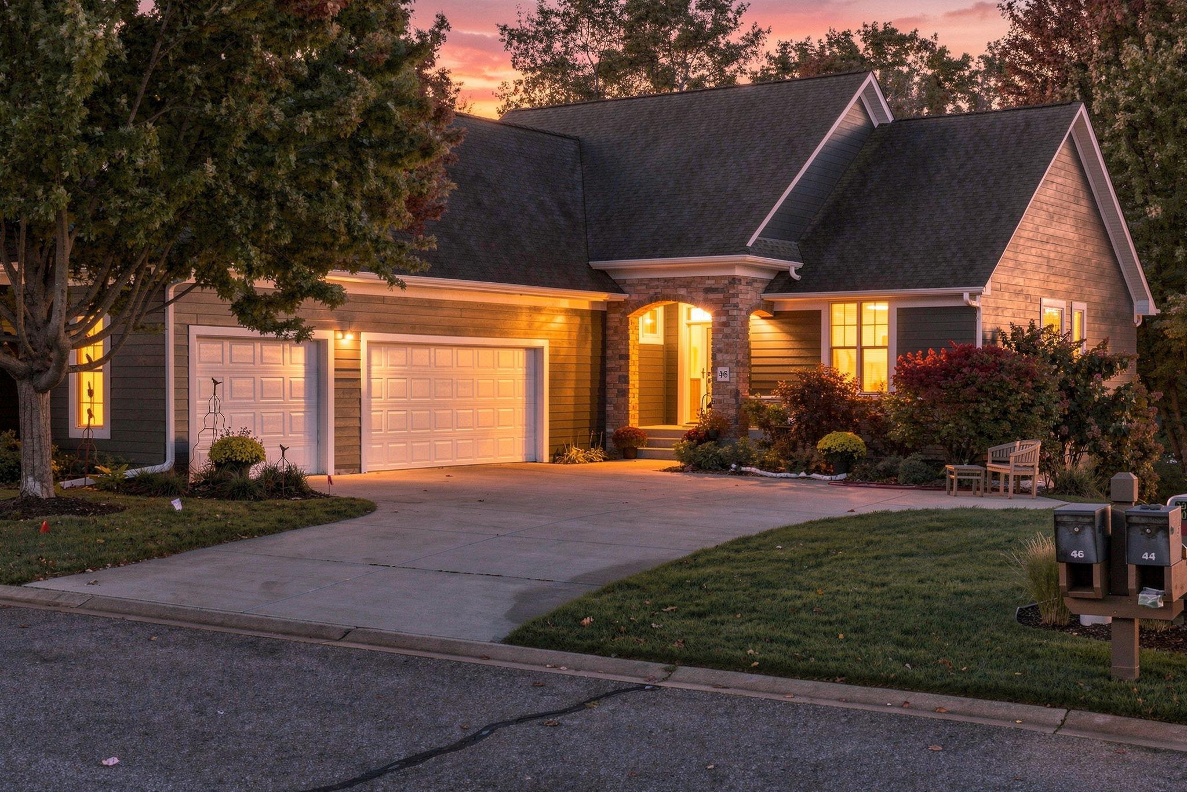
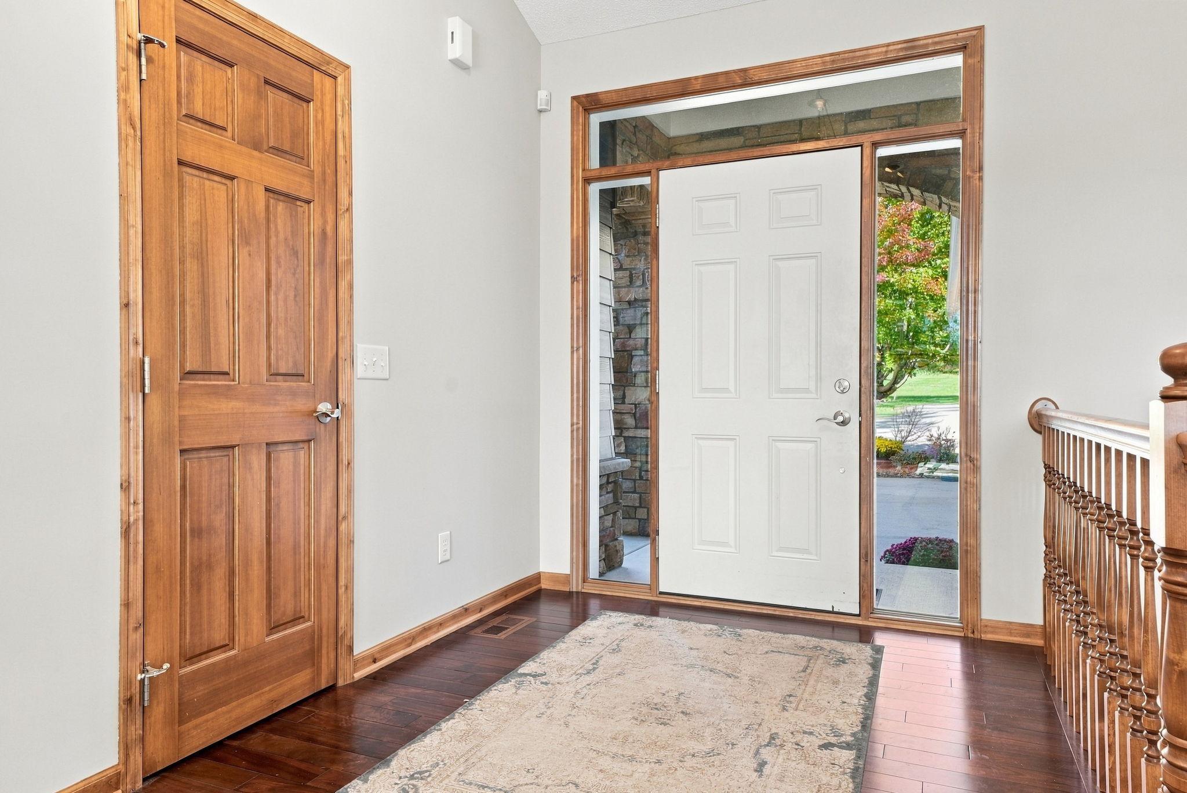
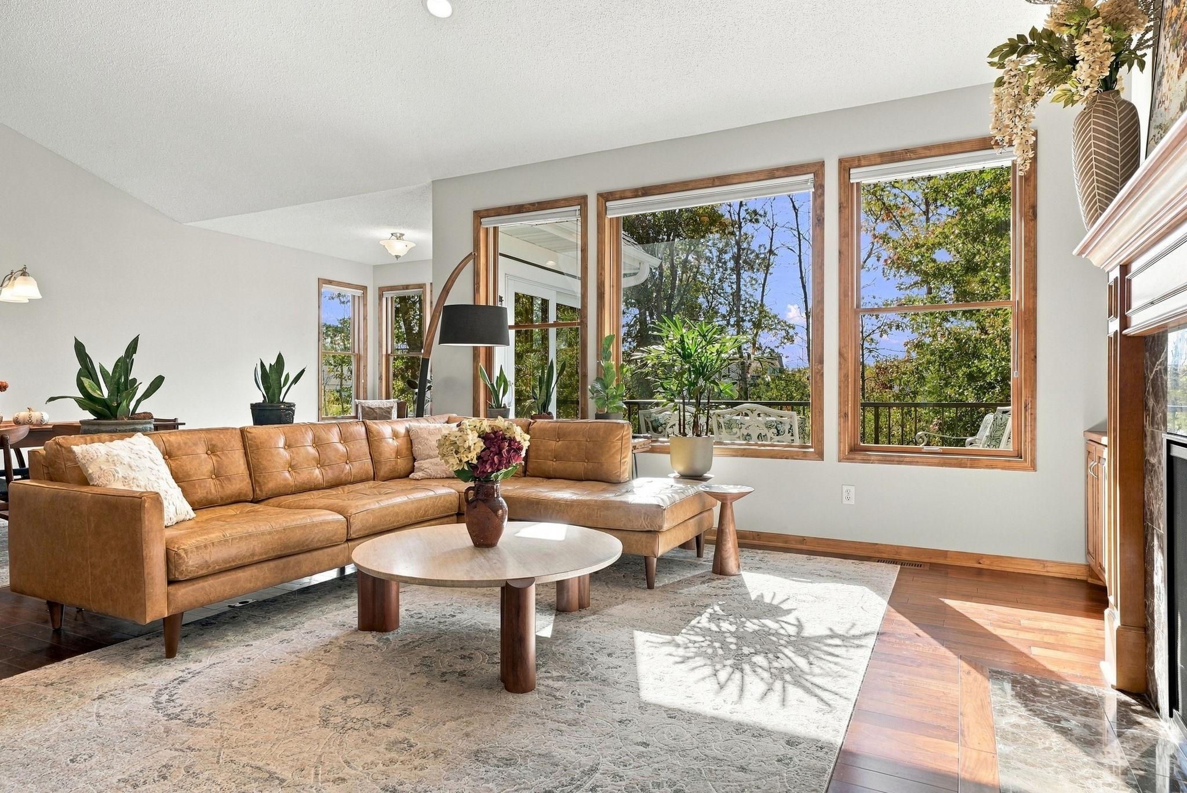
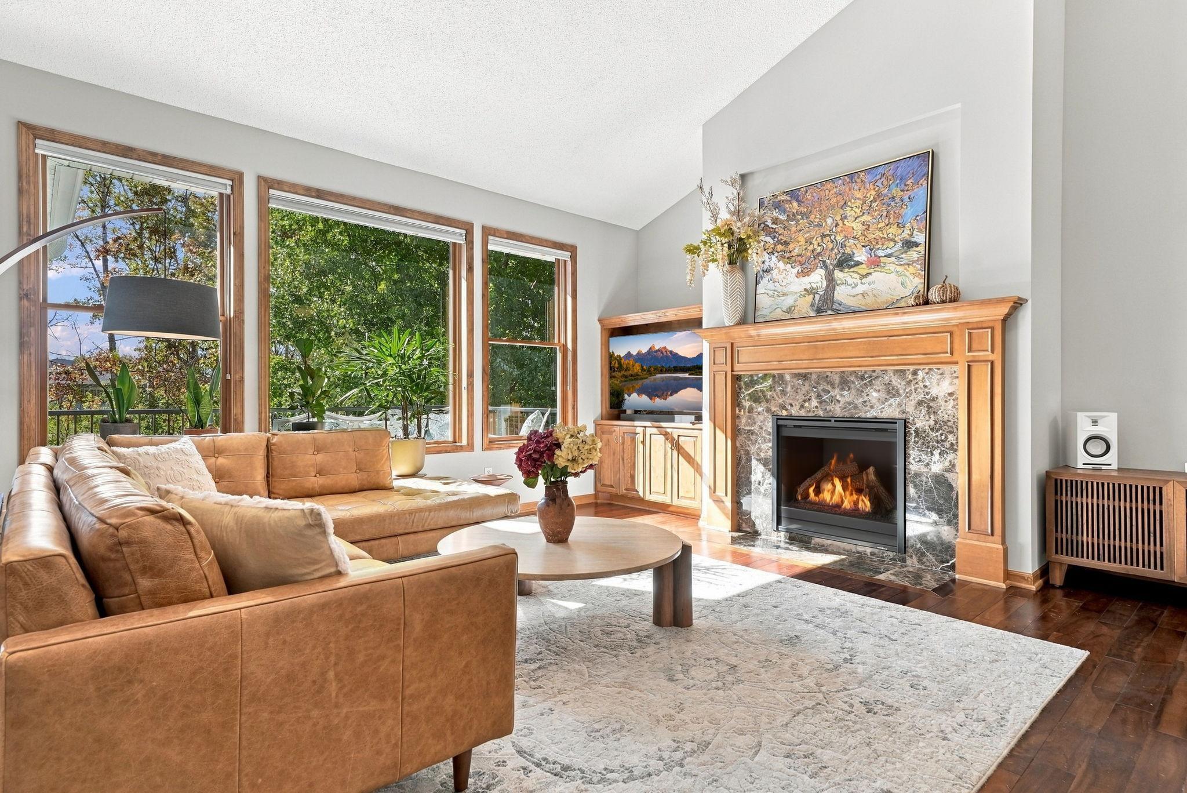
Welcome to this beautifully maintained, detached North Oaks townhome offering easy main-level living, exceptional privacy, and a peaceful cul-de-sac setting. With no shared walls, this move-in ready home combines the convenience of townhome living with the space and comfort of a single-family home. Vaulted ceilings and a gas fireplace highlight the inviting main-level living room, while hardwood floors lead through the dining area into the maple kitchen featuring center island seating and a bright, window-lined dinette with access to the deck. The main-level primary suite offers a walk-in closet and private bath with dual vanities, soaking tub, and separate shower. Main-level laundry, a convenient powder bath, and an oversized three-car garage add to the ease of everyday living. The finished walkout lower level provides excellent additional living space with a second family room opening to the patio, two bedrooms, a 3/4 bathroom, private office, and generous storage. Recent improvements include exterior paint and new carpet ('26), along with updated LVP flooring and a refreshed powder bath ('25). Outside, enjoy the deck overlooking the scenic backyard, with a patio below offering additional outdoor living space. North Oaks membership offers access to private trails, tennis courts, ice rinks, recreation buildings, a community garden, and Pleasant Lake. Enjoy the privacy, amenities, and low-maintenance lifestyle that make North Oaks living so desirable. Don't miss out!

$5,322/mo

Est. mortgage payment based on a $799,900 home price.

All estimates are provided by Luxury Presence for informational purposes only. Actual amounts may vary.

Additional information

MLS® ID
7155072

Interior Features

Bedrooms
3
Bathrooms
3
Fireplace
Yes
Cooling
Yes
Heating
Yes
Basement
Yes

Exterior Features

Lot Size
0.24 Acres

Other Property Details

Taxes
$9,716
Tax Frequency
Annually
Association Fee Frequency
Monthly
Garage
Yes
MLS provider logo

Listings courtesy of Northstar MLS as distributed by MLS GRID

All information deemed reliable but not guaranteed and should be independently verified. All properties are subject to prior sale, change or withdrawal. Neither listing broker(s) nor Darin Bjerknes shall be responsible for any typographical errors, misinformation, misprints and shall be held totally harmless. Properties displayed may be listed or sold by various participants in the MLS.

Based on information submitted to the MLS GRID as of 4:26 AM UTC on 10/18/2026. All data is obtained from various sources and may not have been verified by broker or MLS GRID. Supplied Open House Information is subject to change without notice. All information should be independently reviewed and verified for accuracy. Properties may or may not be listed by the office/agent presenting the information.

©2026 Northstar MLS . All rights reserved.

DMCA Notice

Powered by Luxury Presence